

784 Niagara Drive, Volo, Illinois 60073


$410,000
|
Sold
|
|
| Status: | Closed |
| Sqft: | 3,209 |
| Cost/Sqft: | $131 |
| Beds: | 4 |
| Baths: | 3 |
| Year Built: | 2014 |
| Property Taxes: | $9,487 |
| Days On Market: | 1872 |
| Lot Size: | 0,21 |
Description
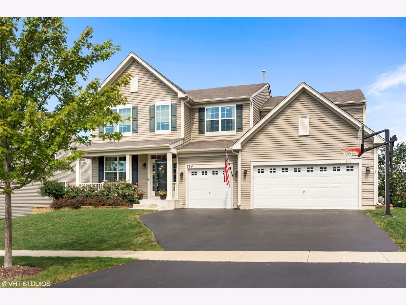
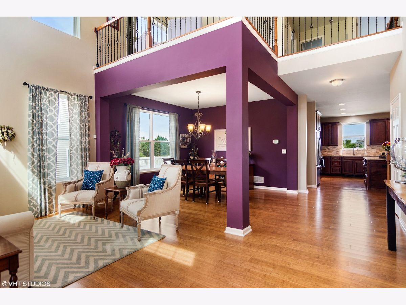
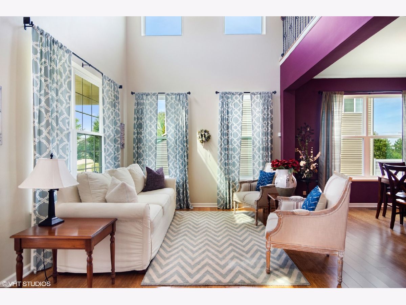
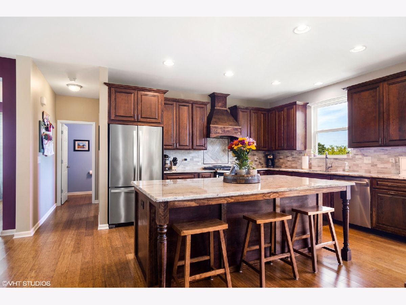
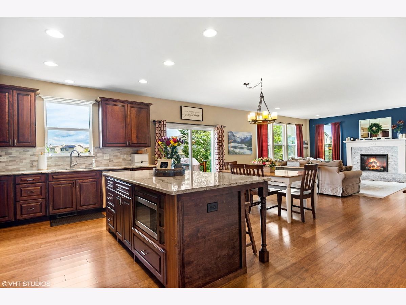
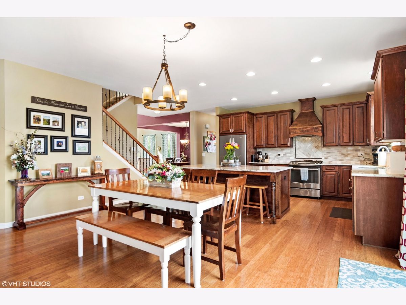
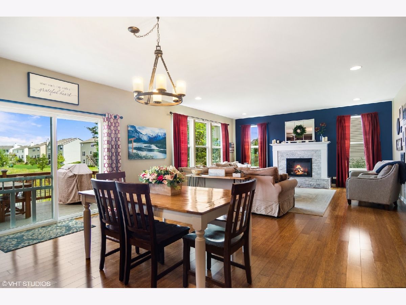
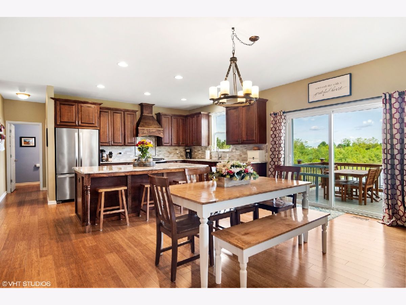
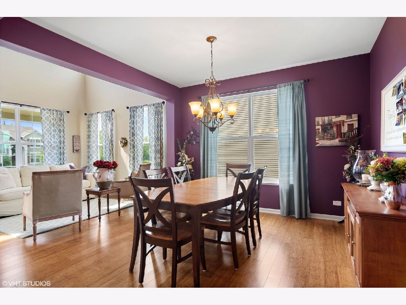
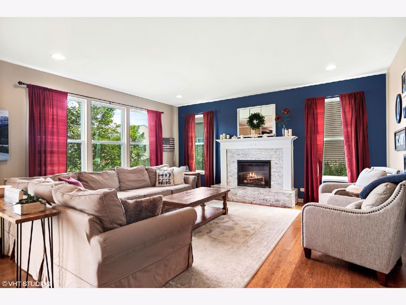
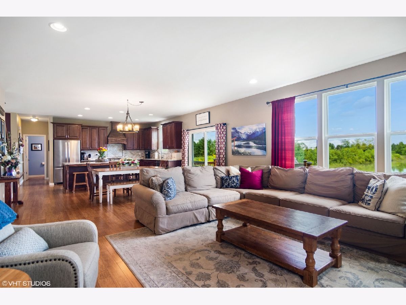
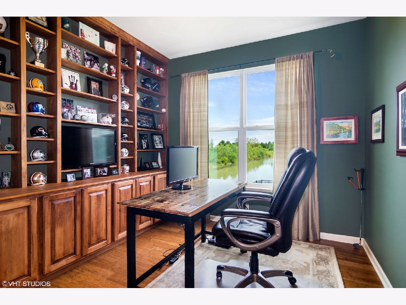
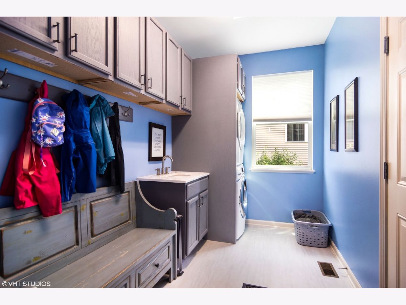
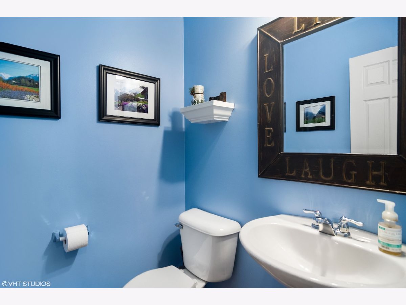
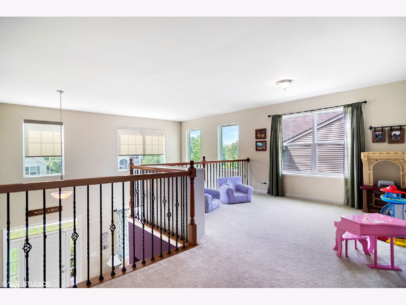
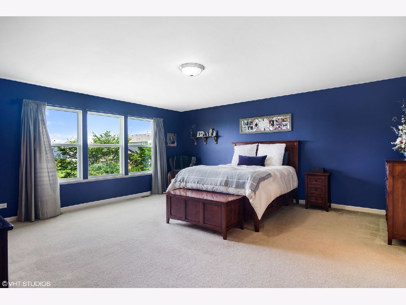
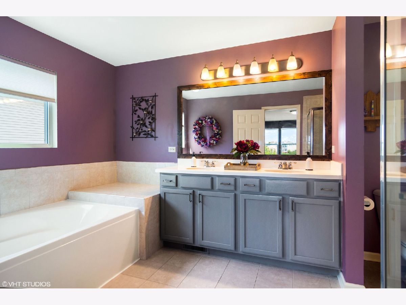
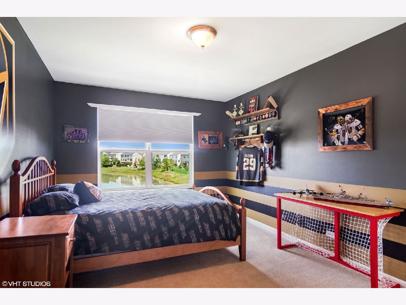
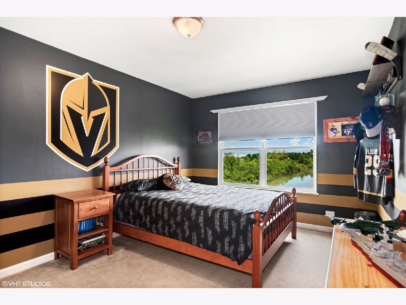
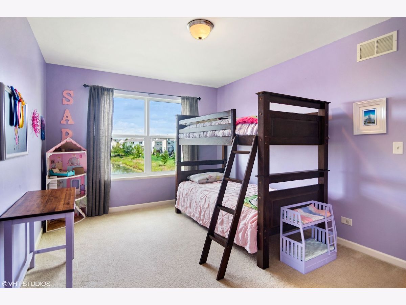
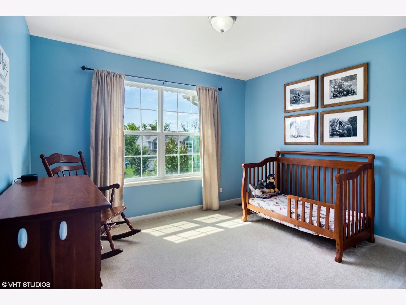
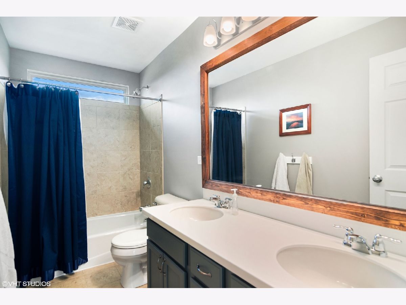
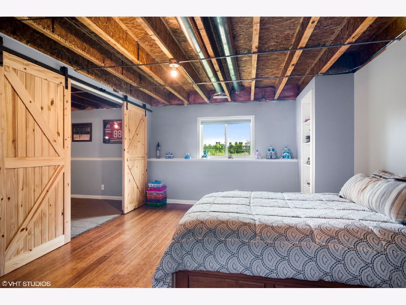
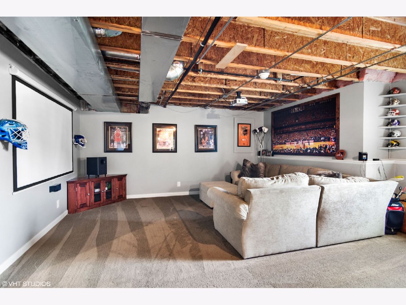
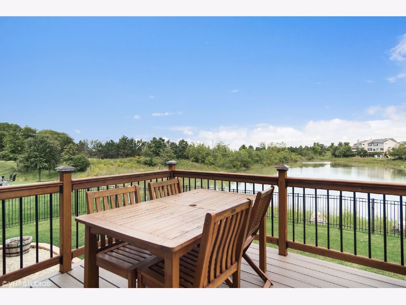
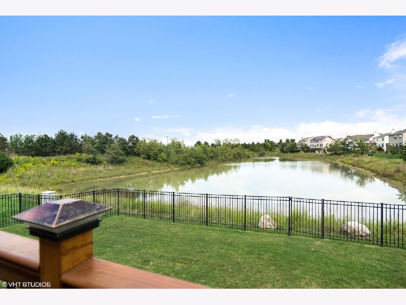
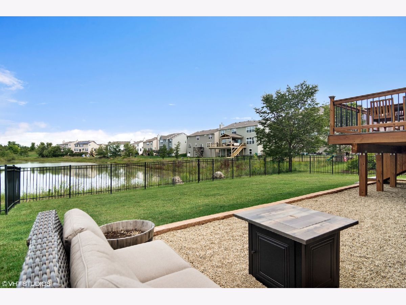
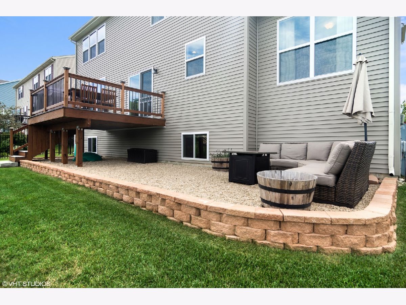
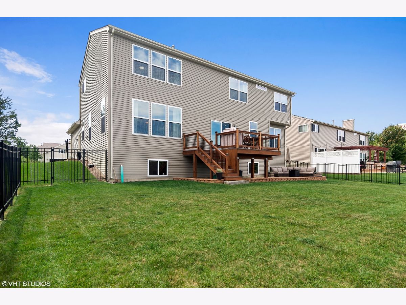
You'll be impressed by this 3200+ square foot home that was built in 2014 by the current owner in the Lancaster Falls subdivision with a backyard overlooking the pond! Stylish and inviting throughout with bamboo hardwood flooring, big windows, great light, and an open floor plan that's perfect for every day living as well as entertaining your friends. 2-story foyer and living room with adjoining formal dining space. Beautifully-appointed kitchen with custom cherry cabinets, a massive 4' x 8' island, granite countertops, and breakfast area is open to the family room with fireplace. 1st floor office and half bath make it easy to work/school from home. Convenient 1st floor laundry and mud room off the 3 car garage is complete with cabinets and a full sink. Upstairs is an open 12x11 loft, 4 bedrooms and 2 bathrooms. The primary suite has a walk-in closet with wood closet organizer and a large private bath with soaking tub, double sinks and tiled shower. In the partially finished English basement there is a large workshop, storage room, recreation room and a separate exercise/guest room. You'll love spending time outside on the composite deck surrounded by a 12x50 gravel patio and fully fenced yard. This is a wonderful opportunity in an amazing school district. Please exclude Basketball hoop, washer and dryer, all drapery on windows and kitchen refrigerator.
Property Specifics
| Single Family | |
| — | |
| — | |
| 2014 | |
| Full,English | |
| CUSTOM | |
| Yes | |
| 0.21 |
| Lake | |
| Lancaster Falls | |
| 480 / Annual | |
| Insurance | |
| Public | |
| Public Sewer | |
| 11203434 | |
| 09024010340000 |
Nearby Schools
| NAME: | DISTRICT: | DISTANCE: | |
|---|---|---|---|
|
Grade School
Wauconda Elementary School |
118 | — | |
|
Middle School
Wauconda Middle School |
118 | Not in DB | |
|
High School
Wauconda Comm High School |
118 | Not in DB | |
Property History
| DATE: | EVENT: | PRICE: | SOURCE: |
|---|---|---|---|
| 12 Nov, 2021 | Sold | $410,000 | MRED MLS |
| 27 Sep, 2021 | Under contract | $419,900 | MRED MLS |
| 28 Aug, 2021 | Listed for sale | $419,900 | MRED MLS |
Room Specifics
Total Bedrooms: 4
Bedrooms Above Ground: 4
Bedrooms Below Ground: 0
Dimensions: —
Floor Type: Carpet
Dimensions: —
Floor Type: Carpet
Dimensions: —
Floor Type: Carpet
Full Bathrooms: 3
Bathroom Amenities: —
Bathroom in Basement: 0
Rooms: Office,Loft
Basement Description: Finished
Other Specifics
| 3 | |
| Concrete Perimeter | |
| Asphalt | |
| Deck | |
| — | |
| 120X75X120X75 | |
| — | |
| Full | |
| — | |
| Range, Microwave, Dishwasher, Refrigerator | |
| Not in DB | |
| Park | |
| — | |
| — | |
| — |
Tax History
| Year | Property Taxes |
|---|---|
| 2021 | $9,487 |
Contact Agent
Nearby Similar Homes
Nearby Sold Comparables

Contact Agent
Listing Provided By
@properties
