

7780 Vida Avenue, Lakewood, Illinois 60014
Subdivision > Turnberry Meadows
Sorry, we are updating photos, please update this page in 15 minutes
$380,000
|
Sold
|
|
| Status: | Closed |
| Sqft: | 4,042 |
| Cost/Sqft: | $99 |
| Beds: | 4 |
| Baths: | 3 |
| Year Built: | 2000 |
| Property Taxes: | $14,155 |
| Days On Market: | 3848 |
| Lot Size: | 0,75 |
Description
Custom All-Brick Home Located in Beautiful Turnberry Meadows (Lakewood)! Very Large Rooms with High Ceilings! SS Appliances, Granite Counters, 42" Cabinets and Hardwood Floors. 3-Car Side Load Garage. Huge Back Yard! Private Patio for Relaxing and Enjoying the Outdoors! New Roof in 2014! High Efficiency Furnaces! Very Clean, Well Maintained Home! Highly Rated District 158 Schools!
Property Specifics
| Single Family | |
| — | |
| Bi-Level | |
| 2000 | |
| Full | |
| Brick | |
| Asphalt | |
| — | |
| No | |
| 0.75 |
| Mc Henry | |
| Turnberry Meadows | |
| 125 / Annual | |
| Other | |
| Public | |
| Public Sewer | |
| Central Air | |
| Natural Gas | |
| 09194397 | |
| 1810428004 |
Nearby Schools
| NAME: | DISTRICT: | DISTANCE: | |
|---|---|---|---|
|
Grade School
Chesak Elementary School |
158 | — | |
|
Middle School
Marlowe Middle School |
158 | Not in DB | |
|
High School
Huntley High School |
158 | Not in DB | |
Property History
| DATE: | EVENT: | PRICE: | SOURCE: |
|---|---|---|---|
| 21 Apr, 2011 | Sold | $359,000 | MRED MLS |
| 10 Dec, 2010 | Under contract | $379,000 | MRED MLS |
| — | Last price change | $384,000 | MRED MLS |
| 2 Feb, 2009 | Listed for sale | $514,900 | MRED MLS |
| 6 Jul, 2016 | Sold | $380,000 | MRED MLS |
| 16 May, 2016 | Under contract | $399,000 | MRED MLS |
| 14 Apr, 2016 | Listed for sale | $399,000 | MRED MLS |
| 22 Jun, 2018 | Sold | $380,000 | MRED MLS |
| 7 May, 2018 | Under contract | $389,000 | MRED MLS |
| — | Last price change | $399,000 | MRED MLS |
| 8 Feb, 2018 | Listed for sale | $417,400 | MRED MLS |
Sorry, we are updating photos, please update this page in 15 minutes
Room Specifics
All Bedroom Info:
Total Bedrooms: 4
Bedrooms Above Ground: 4
Bedrooms Below Ground: 0
Total Bedrooms: 4
Bedrooms Above Ground: 4
Bedrooms Below Ground: 0
Second Bedroom Info:
Dimensions: —
Location: —Dimensions: —
Floor Type: Carpet
Third Bedroom Info:
Dimensions: —
Location: —Dimensions: —
Floor Type: Carpet
Fourth Bedroom Info:
Dimensions: —
Location: —Dimensions: —
Floor Type: Carpet
Bathroom Info:
Full Bathrooms: 3
Partial Bathrooms: 1Full Bathrooms: 3
Bathroom Amenities: Whirlpool, Separate Shower, Double Sink
Bathroom in Basement: 0
Dining Room Info:
Dimensions: —
Location: —Dimensions: —
Floor Type: Hardwood
Kitchen Info:
Dimensions: —
Location: —Dimensions: —
Floor Type: Hardwood
Features: Eating Area-Table Space, Island, Pantry-Closet
Laundry Room Info:
Dimensions: —
Location: —Dimensions: —
Floor Type: Ceramic Tile
Living Room Info:
Dimensions: —
Location: —Dimensions: —
Floor Type: Carpet
Family Room Info:
Dimensions: —
Location: —Dimensions: —
Floor Type: Hardwood
Additional Rooms Info:
Rooms: Bonus Room, Eating Area, Office
Basement: FullRooms: Bonus Room, Eating Area, Office
Other Specifics
| 3 | |
| Concrete Perimeter | |
| Garage | |
| — | |
| — | |
| — | |
| Patio, Stamped Concrete Patio, Storms/Screens | |
| Landscaped | |
| 32700 | |
| Full,Unfinished | |
| Full | |
| Hardwood Floors, First Floor Laundry | |
| Range, Microwave, Dishwasher, High End Refrigerator, Freezer, Washer, Dryer, Disposal, Stainless Steel Appliance(s) | |
| Not in DB | |
| Street Lights, Street Paved | |
| — | |
| Wood Burning, Gas Starter |
Tax History
| Year | Property Taxes |
|---|---|
| 2011 | $11,511 |
| 2016 | $14,155 |
| 2018 | $12,063 |
Contact Agent
Nearby Similar Homes
7106 Marsh Drive, Lakewood, Illinois 60014
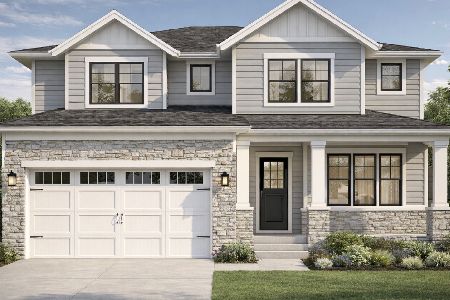
For Sale
$799,000
4 beds / 2.1 baths / 2,875 ft2
Single Family / Built: 2025
118
Nearby Sold Comparables
7780 Vida Avenue, Lakewood, Illinois 60014

Sold
$379,000
5 beds / 2.1 baths / 4,042 ft2
Single Family / Built: 2000
6476
7780 Vida Avenue, Lakewood, Illinois 60014
Sold
$389,000
4 beds / 2.1 baths / 4,042 ft2
Single Family / Built: 2000
3183
7711 Dairy Lane, Lakewood, Illinois 60014

Sold
$379,900
4 beds / 2.2 baths / 2,500 ft2
Single Family / Built: 1989
454
7705 Dairy Lane, Crystal Lake, Illinois 60014
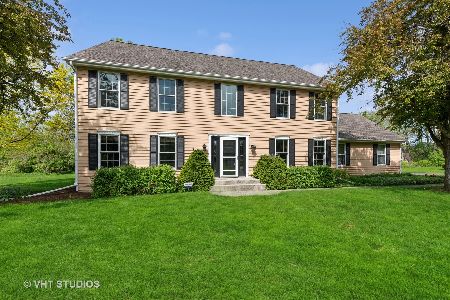
Sold
$449,900
4 beds / 2.1 baths / 2,885 ft2
Single Family / Built: 1988
1259
Contact Agent
Listing Provided By
CENTURY 21 Roberts & Andrews
