

779 Portsmouth Drive, Pingree Grove, Illinois 60140
Subdivision > Cambridge Lakes
Sorry, we are updating photos, please update this page in 15 minutes
$195,000
|
Sold
|
|
| Status: | Closed |
| Sqft: | 2,800 |
| Cost/Sqft: | $71 |
| Beds: | 3 |
| Baths: | 3 |
| Year Built: | 2006 |
| Property Taxes: | $8,554 |
| Days On Market: | 5975 |
| Lot Size: | 0,25 |
Description
ENDICOTT MODEL! 2-STORY FOYER & LIV RM! FORMAL DIN RM! EAT-IN KITCHEN, OPENS TO FAM RM! 1ST FLR DEN TOO! 9' CEILINGS ON 1ST FLR! HUGE MASTER STE W/LUX BATH & DOUBLE WICS! LARGE LOFT COULD BE 4TH BEDRM! AMPLE SIZED 2ND & 3RD BRS! UNFINISHED BASEMENT, 2 CAR ATTACHED GARAGE! DISTRICT 300 SCHOOLS! SHORT SALE!
Property Specifics
| Single Family | |
| — | |
| Contemporary | |
| 2006 | |
| Full | |
| Aluminum/Vinyl/Steel Siding, Brick | |
| Asphalt | |
| ENDICOTT | |
| No | |
| 0.25 |
| Kane | |
| Cambridge Lakes | |
| 60 / Monthly | |
| Clubhouse, Exercise Facilities, Pool, Other | |
| Public | |
| Public Sewer | |
| Central Air | |
| Natural Gas, Forced Air, Zoned | |
| 07569563 | |
| 0233103035 |
Nearby Schools
| NAME: | DISTRICT: | DISTANCE: | |
|---|---|---|---|
|
Grade School
Gary Wright Elementary School |
300 | — | |
|
Middle School
Hampshire Middle School |
300 | Not in DB | |
|
High School
Hampshire High School |
300 | Not in DB | |
Property History
| DATE: | EVENT: | PRICE: | SOURCE: |
|---|---|---|---|
| 30 Mar, 2011 | Sold | $195,000 | MRED MLS |
| 14 Oct, 2010 | Under contract | $199,900 | MRED MLS |
| — | Last price change | $209,900 | MRED MLS |
| 1 Jul, 2010 | Listed for sale | $259,900 | MRED MLS |
Sorry, we are updating photos, please update this page in 15 minutes
Room Specifics
All Bedroom Info:
Total Bedrooms: 3
Bedrooms Above Ground: 3
Bedrooms Below Ground: 0
Total Bedrooms: 3
Bedrooms Above Ground: 3
Bedrooms Below Ground: 0
Second Bedroom Info:
Dimensions: —
Location: —Dimensions: —
Floor Type: Carpet
Third Bedroom Info:
Dimensions: —
Location: —Dimensions: —
Floor Type: Carpet
Bathroom Info:
Full Bathrooms: 3
Partial Bathrooms: 1Full Bathrooms: 3
Bathroom Amenities: Separate Shower, Double Sink
Bathroom in Basement: 0
Dining Room Info:
Dimensions: —
Location: —Dimensions: —
Floor Type: Carpet
Kitchen Info:
Dimensions: —
Location: —Dimensions: —
Floor Type: Vinyl
Features: Eating Area-Table Space, Island, Pantry-Closet
Laundry Room Info:
Dimensions: —
Location: —Dimensions: —
Floor Type: Vinyl
Living Room Info:
Dimensions: —
Location: —Dimensions: —
Floor Type: Carpet
Family Room Info:
Dimensions: —
Location: —Dimensions: —
Floor Type: Carpet
Additional Rooms Info:
Rooms: Breakfast Room, Den, Foyer, Great Room, Loft, Other Room, Utility Room-1st Floor
Basement: FullRooms: Breakfast Room, Den, Foyer, Great Room, Loft, Other Room, Utility Room-1st Floor
Other Specifics
| 2 | |
| Concrete Perimeter | |
| Garage | |
| — | |
| — | |
| — | |
| Patio | |
| — | |
| 120X63 | |
| Dormer | |
| Full | |
| Vaulted/Cathedral Ceilings | |
| Range, Microwave, Dishwasher, Disposal | |
| Not in DB | |
| Sidewalks, Street Lights, Street Paved | |
| — | |
| — |
Tax History
| Year | Property Taxes |
|---|---|
| 2011 | $8,554 |
Contact Agent
Nearby Similar Homes
756 Glen Cove Lane, Pingree Grove, Illinois 60140
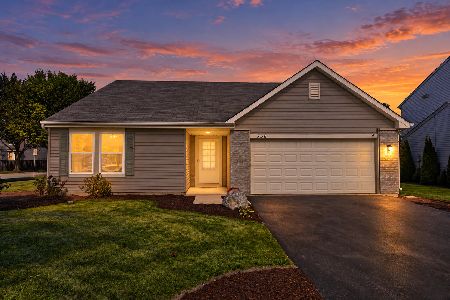
For Sale
$375,000
3 beds / 2.0 baths / 1,859 ft2
Single Family / Built: 2005
32
708 Bay Shore Drive, Pingree Grove, Illinois 60140
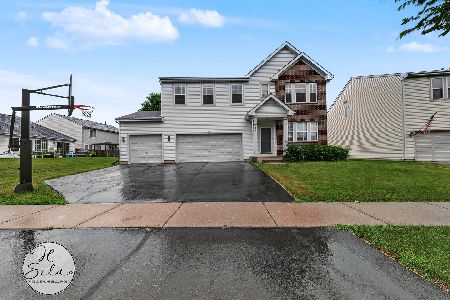
For Sale
$459,900
4 beds / 2.1 baths / 3,069 ft2
Single Family / Built: 2005
100
1352 Evergreen Lane, Pingree Grove, Illinois 60140
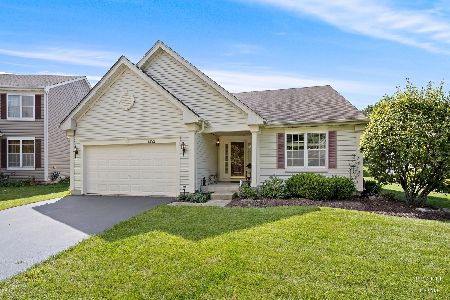
For Sale
$387,500
2 beds / 2.0 baths / 1,664 ft2
Single Family / Built: 2005
3
Nearby Sold Comparables
791 Portsmouth Drive, Pingree Grove, Illinois 60140

Sold
$210,500
4 beds / 2.1 baths / 2,869 ft2
Single Family / Built: 2006
4938
750 Canterbury Lane, Pingree Grove, Illinois 60140
Sold
$171,000
3 beds / 2.1 baths / 3,018 ft2
Single Family / Built: 2007
4948
750 Canterbury Lane, Pingree Grove, Illinois 60140
Sold
$254,800
3 beds / 2.1 baths / 3,018 ft2
Single Family / Built: 2007
2484
784 Portsmouth Drive, Pingree Grove, Illinois 60140
Sold
$254,900
4 beds / 2.1 baths / 2,855 ft2
Single Family / Built: 2006
5125
796 Portsmouth Drive, Pingree Grove, Illinois 60140

Sold
$314,900
2 beds / 3.0 baths / 1,908 ft2
Single Family / Built: 2006
2068
760 Canterbury Lane, Pingree Grove, Illinois 60140
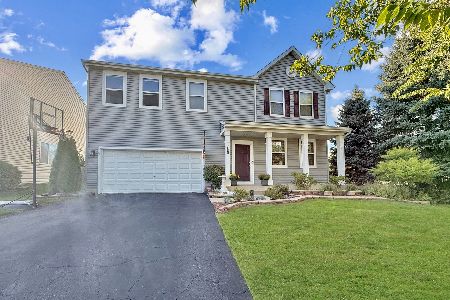
Sold
$420,000
4 beds / 2.1 baths / 2,446 ft2
Single Family / Built: 2007
430
Contact Agent
Listing Provided By
RE/MAX Destiny
