

78 Alameda Drive, Carpentersville, Illinois 60110
Subdivision > Golf View Highlands
Sorry, we are updating photos, please update this page in 15 minutes
$113,750
|
Sold
|
|
| Status: | Closed |
| Sqft: | 1,263 |
| Cost/Sqft: | $87 |
| Beds: | 3 |
| Baths: | 1 |
| Year Built: | 1964 |
| Property Taxes: | $3,050 |
| Days On Market: | 3361 |
| Lot Size: | 0,15 |
Description
Ranch home with a huge cathedral master bedroom addition plus sitting room/den. Bath remodeled last year. Newer roof & hot water heater. All kitchen appliances stay. Homes needs TLC, cash or conventional financing only. Short sale, subject to bank approval. Sold 'as-is'. Minimum 90 day wait for bank approval required with offer via short sale addendum. Home inspection and earnest money due at time of offer, not after bank approval, no exceptions.
Property Specifics
| Single Family | |
| — | |
| Ranch | |
| 1964 | |
| None | |
| Vinyl Siding | |
| Asphalt | |
| RANCH | |
| No | |
| 0.15 |
| Kane | |
| Golf View Highlands | |
| 0 / Not Applicable | |
| None | |
| Public | |
| Public Sewer | |
| Central Air | |
| Natural Gas | |
| 09739579 | |
| 0311226092 |
Nearby Schools
| NAME: | DISTRICT: | DISTANCE: | |
|---|---|---|---|
|
High School
Dundee-crown High School |
300 | Not in DB | |
Property History
| DATE: | EVENT: | PRICE: | SOURCE: |
|---|---|---|---|
| 13 Aug, 2007 | Sold | $155,000 | MRED MLS |
| 1 Aug, 2007 | Under contract | $159,900 | MRED MLS |
| 27 Jul, 2007 | Listed for sale | $159,900 | MRED MLS |
| 30 Jan, 2018 | Sold | $113,750 | MRED MLS |
| 12 Sep, 2017 | Under contract | $110,000 | MRED MLS |
| 2 Sep, 2017 | Listed for sale | $110,000 | MRED MLS |
Sorry, we are updating photos, please update this page in 15 minutes
Room Specifics
All Bedroom Info:
Total Bedrooms: 3
Bedrooms Above Ground: 3
Bedrooms Below Ground: 0
Total Bedrooms: 3
Bedrooms Above Ground: 3
Bedrooms Below Ground: 0
Second Bedroom Info:
Dimensions: —
Location: —Dimensions: —
Floor Type: Parquet
Third Bedroom Info:
Dimensions: —
Location: —Dimensions: —
Floor Type: Carpet
Bathroom Info:
Full Bathrooms: 1
Partial Bathrooms: 0Full Bathrooms: 1
Bathroom Amenities: —
Bathroom in Basement: 0
Kitchen Info:
Dimensions: —
Location: —Dimensions: —
Floor Type: Hardwood
Features: Eating Area-Table Space
Laundry Room Info:
Dimensions: —
Location: —Dimensions: —
Floor Type: Hardwood
Living Room Info:
Dimensions: —
Location: —Dimensions: —
Floor Type: Wood Laminate
Additional Rooms Info:
Rooms: Sitting Room
Basement: NoneRooms: Sitting Room
Other Specifics
| — | |
| Concrete Perimeter | |
| None | |
| — | |
| — | |
| — | |
| Patio | |
| — | |
| 6534 SF | |
| — | |
| None | |
| Vaulted/Cathedral Ceilings, Hardwood Floors, Wood Laminate Floors, First Floor Bedroom, First Floor Laundry, First Floor Full Bath | |
| Range, Dishwasher, Refrigerator, Disposal, Trash Compactor | |
| Not in DB | |
| — | |
| — | |
| — |
Tax History
| Year | Property Taxes |
|---|---|
| 2007 | $3,050 |
| 2018 | $3,050 |
Contact Agent
Nearby Similar Homes
103 Del Rio Road, Carpentersville, Illinois 60110
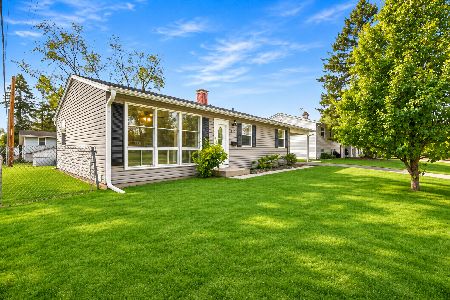
For Sale
$285,000
3 beds / 1.0 baths / 975 ft2
Single Family / Built: 1960
6
2335 Arrow Street, Carpentersville, Illinois 60110
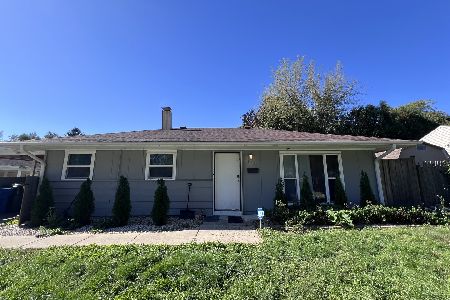
For Sale
$289,900
3 beds / 1.0 baths / 1,000 ft2
Single Family / Built: 1956
27
29 Alameda Drive, Carpentersville, Illinois 60110
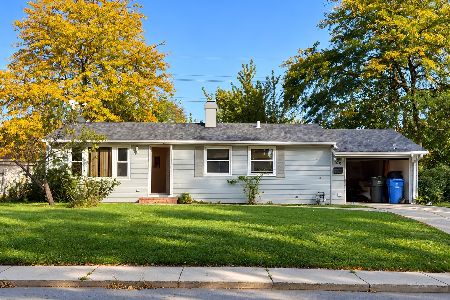
For Sale
$225,000
3 beds / 1.0 baths / 980 ft2
Single Family / Built: 1961
33
233 Ensenada Drive, Carpentersville, Illinois 60110
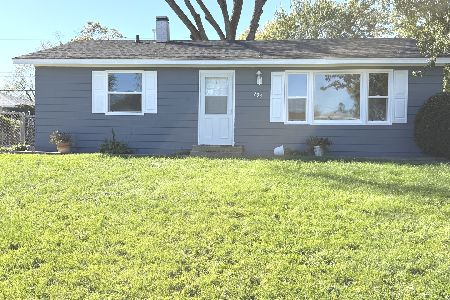
For Sale
$287,500
3 beds / 1.0 baths / 1,000 ft2
Single Family / Built: —
27
108 Mora Road, Carpentersville, Illinois 60110
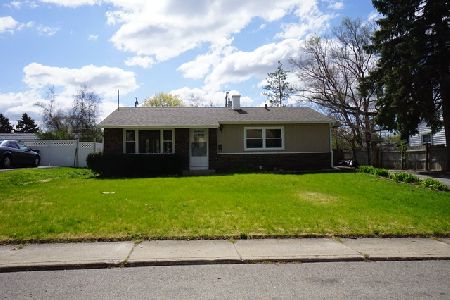
For Sale
$299,900
3 beds / 2.0 baths / 975 ft2
Single Family / Built: 1960
34
458 Tulsa Avenue, Carpentersville, Illinois 60110

For Sale
$310,000
3 beds / 1.0 baths / 1,200 ft2
Single Family / Built: 1958
2
Nearby Sold Comparables
78 Alameda Drive, Carpentersville, Illinois 60110

Sold
$159,900
3 beds / 1.0 baths / 1,400 ft2
Single Family / Built: —
7051
80 Alameda Drive, Carpentersville, Illinois 60110
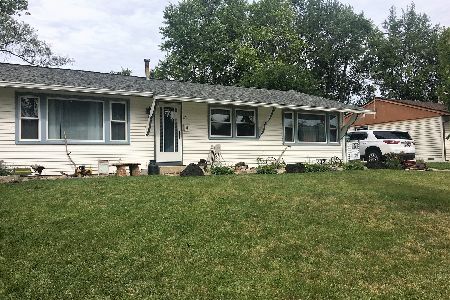
Sold
$157,900
3 beds / 1.0 baths / 1,196 ft2
Single Family / Built: 1965
2295
74 Alameda Drive, Carpentersville, Illinois 60110
Sold
$54,000
3 beds / 1.0 baths / 0 ft2
Single Family / Built: 1960
5974
82 Alameda Drive, Carpentersville, Illinois 60110
Sold
$130,000
3 beds / 1.0 baths / 910 ft2
Single Family / Built: 1960
2663
114 Pecos Circle, Carpentersville, Illinois 60110
Sold
$94,500
3 beds / 1.0 baths / 968 ft2
Single Family / Built: 1963
4449
114 Pecos Circle, Carpentersville, Illinois 60110
Sold
$155,000
4 beds / 2.0 baths / 1,300 ft2
Single Family / Built: 1963
4182
Contact Agent
Listing Provided By
RE/MAX Unlimited Northwest
