

78 Meadow Hill Road, Barrington Hills, Illinois 60010
Sorry, we are updating photos, please update this page in 15 minutes
$2,950,000
|
Sold
|
|
| Status: | Closed |
| Sqft: | 10,000 |
| Cost/Sqft: | $350 |
| Beds: | 4 |
| Baths: | 8 |
| Year Built: | 2008 |
| Property Taxes: | $7,018 |
| Days On Market: | 6159 |
| Lot Size: | 5,00 |
Description
Unique Homes NEW construction! Stone Manor features 10,000 square feet of living space w/10' ceilings on all levels, dramatic gourmet kitchen, pampering master suite w/all amenities, 3 add'l private suites w/luxury baths, 5 FPL, Fin lower level w/theater, game, bonus & Cigar rooms. Spacious 4 car garage and for car collector Features 14 car carriage house/GUEST HOUSE w/septic & well all set on 5 level wooded acres
Property Specifics
| Single Family | |
| — | |
| Traditional | |
| 2008 | |
| Full | |
| Stone | |
| Shake | |
| — | |
| No | |
| 5 |
| Mc Henry | |
| — | |
| 0 / Not Applicable | |
| None | |
| Private Well | |
| Septic-Private | |
| Central Air, Zoned | |
| Natural Gas, Forced Air, Sep Heating Systems - 2+, Zoned | |
| 07406753 | |
| 2031276008 |
Nearby Schools
| NAME: | DISTRICT: | DISTANCE: | |
|---|---|---|---|
|
Grade School
Countryside Elementary School |
220 | — | |
|
Middle School
Barrington Middle School - Stati |
220 | Not in DB | |
|
High School
Barrington High School |
220 | Not in DB | |
Property History
| DATE: | EVENT: | PRICE: | SOURCE: |
|---|---|---|---|
| 1 Jun, 2010 | Sold | $2,950,000 | MRED MLS |
| 31 May, 2010 | Under contract | $3,497,000 | MRED MLS |
| 4 Jan, 2010 | Listed for sale | $3,497,000 | MRED MLS |
Sorry, we are updating photos, please update this page in 15 minutes
Room Specifics
All Bedroom Info:
Total Bedrooms: 4
Bedrooms Above Ground: 4
Bedrooms Below Ground: 0
Total Bedrooms: 4
Bedrooms Above Ground: 4
Bedrooms Below Ground: 0
Second Bedroom Info:
Dimensions: —
Location: —Dimensions: —
Floor Type: Other
Third Bedroom Info:
Dimensions: —
Location: —Dimensions: —
Floor Type: Other
Fourth Bedroom Info:
Dimensions: —
Location: —Dimensions: —
Floor Type: Other
Bathroom Info:
Full Bathrooms: 8
Partial Bathrooms: 3Full Bathrooms: 8
Bathroom Amenities: Separate Shower
Bathroom in Basement: 1
Dining Room Info:
Dimensions: —
Location: —Dimensions: —
Floor Type: Hardwood
Kitchen Info:
Dimensions: —
Location: —Dimensions: —
Floor Type: Other
Features: Eating Area-Breakfast Bar, Eating Area-Table Space, Island, Pantry-Butler, Pantry-Closet
Living Room Info:
Dimensions: —
Location: —Dimensions: —
Floor Type: Hardwood
Family Room Info:
Dimensions: —
Location: —Dimensions: —
Floor Type: Hardwood
Additional Rooms Info:
Rooms: Breakfast Room, Den, Foyer, Gallery, Great Room, Library, Other Room, Theatre Room, Utility Room-1st Floor
Basement: FullRooms: Breakfast Room, Den, Foyer, Gallery, Great Room, Library, Other Room, Theatre Room, Utility Room-1st Floor
Other Specifics
| 9 | |
| Concrete Perimeter | |
| Garage | |
| — | |
| — | |
| — | |
| Patio | |
| Horses Allowed, Landscaped, Wooded | |
| 330X660X330X660 | |
| Full,Unfinished | |
| Full | |
| Vaulted/Cathedral Ceilings, Bar-Wet | |
| Double Oven, Microwave, Dishwasher, Refrigerator, Disposal | |
| Not in DB | |
| Horse-Riding Trails | |
| — | |
| Wood Burning, Gas Starter |
Tax History
| Year | Property Taxes |
|---|---|
| 2010 | $7,018 |
Contact Agent
Nearby Similar Homes
80 Meadow Hill Road, Barrington Hills, Illinois 60010
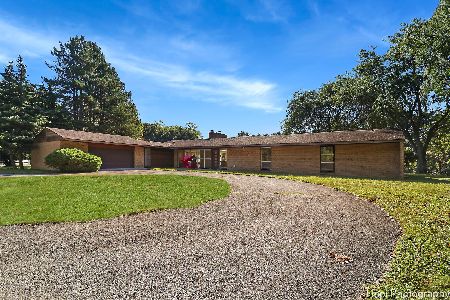
For Sale
$1,016,000
3 beds / 2.0 baths / 3,840 ft2
Single Family / Built: 1955
176
Nearby Sold Comparables
80C Meadow Hill Road, Barrington Hills, Illinois 60010

Sold
$799,000
4 beds / 3.1 baths / 4,440 ft2
Single Family / Built: 1979
2648
1 Bow Lane, Barrington Hills, Illinois 60010
Sold
$799,000
6 beds / 4.2 baths / 4,706 ft2
Single Family / Built: 1964
2775
82A Meadow Hill Road, Barrington Hills, Illinois 60010
Sold
$1,950,000
5 beds / 4.1 baths / 6,100 ft2
Single Family / Built: —
4857
85 Meadow Hill Road, Barrington Hills, Illinois 60010
Sold
$925,000
3 beds / 3.2 baths / 4,700 ft2
Single Family / Built: 1976
4574
2 Bow Lane, Barrington Hills, Illinois 60010
Sold
$368,000
4 beds / 3.1 baths / 3,404 ft2
Single Family / Built: 1959
5597
2 Bow Lane, Barrington Hills, Illinois 60010

Sold
$1,100,000
4 beds / 3.1 baths / 4,066 ft2
Single Family / Built: 2013
1631
Contact Agent
Listing Provided By
Coldwell Banker Residential
