

7801 Warwick Avenue, Darien, Illinois 60561
Sorry, we are updating photos, please update this page in 15 minutes
$214,240
|
Sold
|
|
| Status: | Closed |
| Sqft: | 1,400 |
| Cost/Sqft: | $154 |
| Beds: | 3 |
| Baths: | 2 |
| Year Built: | 1960 |
| Property Taxes: | $3,510 |
| Days On Market: | 4648 |
| Lot Size: | 0,32 |
Description
BRICK HOME. NEW ROOF, CATHEDRAL CELLING THRU OUT THE HOUSE INCLUDING THE BEDROOMS, NEW KITCHEN CABINET WITH GRANITE, NEW STAINLESS STEEL APPLIANCES, NEW PLUMBING & ALL NEW ELECTRIC WIRING. ALL NEW HARDWOOD FLOOR, NEWER WINDOWS HOWEVER, ALL WINDOWS ARE AS THEY ARE, ALL WORK IS APPROVED BY THE VILLAGE OF DARIEN. NEW HOT WATER TANK, SOME EXTERIOR WORK AND CLEAN THE GARAGE TO BE DONE YET.
Property Specifics
| Single Family | |
| — | |
| Ranch | |
| 1960 | |
| None | |
| Aluminum Siding, Brick | |
| Asphalt | |
| — | |
| No | |
| 0.32 |
| Du Page | |
| — | |
| 0 / Not Applicable | |
| None | |
| Lake Michigan | |
| Public Sewer | |
| Central Air | |
| Natural Gas, Forced Air | |
| 08532389 | |
| 0927308014 |
Nearby Schools
| NAME: | DISTRICT: | DISTANCE: | |
|---|---|---|---|
|
Grade School
Lace Elementary School |
61 | — | |
|
Middle School
Eisenhower Junior High School |
61 | Not in DB | |
|
High School
Hinsdale South High School |
86 | Not in DB | |
Property History
| DATE: | EVENT: | PRICE: | SOURCE: |
|---|---|---|---|
| 24 Jul, 2013 | Sold | $100,000 | MRED MLS |
| 15 Jul, 2013 | Under contract | $99,999 | MRED MLS |
| 13 Jul, 2013 | Listed for sale | $99,999 | MRED MLS |
| 14 Mar, 2014 | Sold | $214,240 | MRED MLS |
| 21 Feb, 2014 | Under contract | $215,000 | MRED MLS |
| 7 Feb, 2014 | Listed for sale | $215,000 | MRED MLS |
Sorry, we are updating photos, please update this page in 15 minutes
Room Specifics
All Bedroom Info:
Total Bedrooms: 3
Bedrooms Above Ground: 3
Bedrooms Below Ground: 0
Total Bedrooms: 3
Bedrooms Above Ground: 3
Bedrooms Below Ground: 0
Second Bedroom Info:
Dimensions: —
Location: —Dimensions: —
Floor Type: Hardwood
Third Bedroom Info:
Dimensions: —
Location: —Dimensions: —
Floor Type: Hardwood
Bathroom Info:
Full Bathrooms: 2
Partial Bathrooms: 0Full Bathrooms: 2
Bathroom Amenities: —
Bathroom in Basement: 0
Dining Room Info:
Dimensions: —
Location: —Dimensions: —
Floor Type: Hardwood
Kitchen Info:
Dimensions: —
Location: —Dimensions: —
Floor Type: Hardwood
Features: Eating Area-Breakfast Bar, Island
Laundry Room Info:
Dimensions: —
Location: —Dimensions: —
Floor Type: Ceramic Tile
Living Room Info:
Dimensions: —
Location: —Dimensions: —
Floor Type: Hardwood
Additional Rooms Info:
Rooms: No additional rooms
Basement: NoneRooms: No additional rooms
Other Specifics
| 1.5 | |
| Concrete Perimeter | |
| Garage | |
| — | |
| — | |
| — | |
| — | |
| — | |
| 80X188X42X98X116 | |
| — | |
| Full | |
| Vaulted/Cathedral Ceilings, Hardwood Floors, First Floor Laundry, First Floor Full Bath | |
| Range, Microwave, Dishwasher, Refrigerator, Stainless Steel Appliance(s) | |
| Not in DB | |
| — | |
| — | |
| — |
Tax History
| Year | Property Taxes |
|---|---|
| 2013 | $3,381 |
| 2014 | $3,510 |
Contact Agent
Nearby Similar Homes
Darien, Illinois 60561
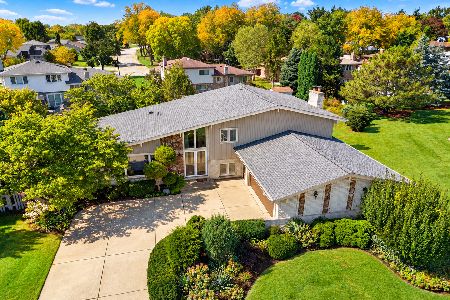
For Sale
$499,900
5 beds / 3.0 baths / 2,445 ft2
Single Family / Built: 1979
13
7714 Brookhaven Avenue, Darien, Illinois 60561
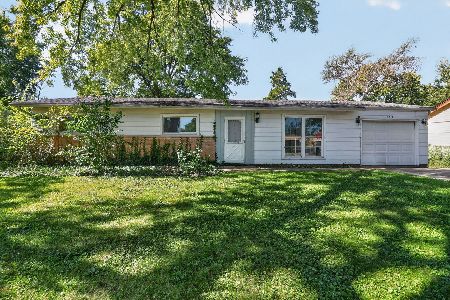
For Sale
$325,000
4 beds / 2.0 baths / 1,430 ft2
Single Family / Built: 1959
8
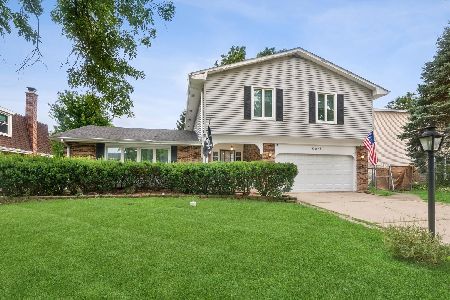
910 Cherokee Drive, Darien, Illinois 60561
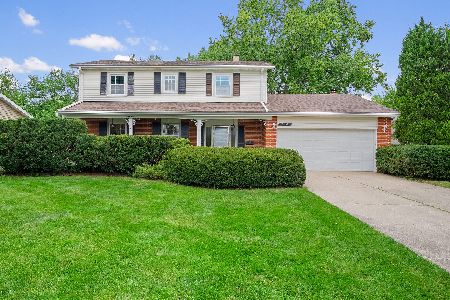
For Sale
$425,000
4 beds / 2.1 baths / 2,141 ft2
Single Family / Built: 1965
18
7309 Seminole Court, Darien, Illinois 60561
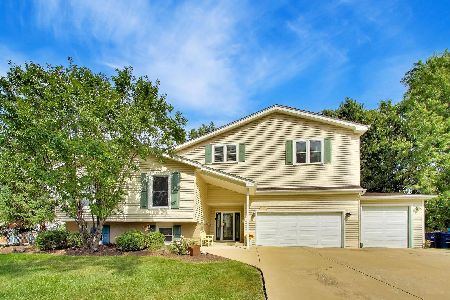
For Sale
$799,000
4 beds / 3.0 baths / 4,000 ft2
Single Family / Built: 1966
44
Nearby Sold Comparables
7801 Warwick Avenue, Darien, Illinois 60561

Sold
$99,999
3 beds / 1.0 baths / 1,198 ft2
Single Family / Built: 1960
4857
1002 Juniper Lane, Darien, Illinois 60561
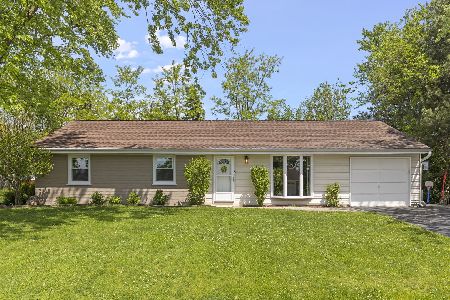
Sold
$425,000
3 beds / 2.0 baths / 1,430 ft2
Single Family / Built: 1960
876
7810 Stratford Place, Darien, Illinois 60561
Sold
$349,900
3 beds / 2.1 baths / 1,872 ft2
Single Family / Built: 1978
2429
7729 Warwick Avenue, Darien, Illinois 60561
Sold
$214,240
4 beds / 2.0 baths / 1,430 ft2
Single Family / Built: 1960
2780
Contact Agent
Listing Provided By
Coldwell Banker Residential
