

7814 Stratford Place, Darien, Illinois 60561
Subdivision > Farmingdale
Sorry, we are updating photos, please update this page in 15 minutes
$295,000
|
Sold
|
|
| Status: | Closed |
| Sqft: | 0 |
| Cost/Sqft: | — |
| Beds: | 4 |
| Baths: | 3 |
| Year Built: | — |
| Property Taxes: | $6,391 |
| Days On Market: | 6196 |
| Lot Size: | 0,00 |
Description
MOTIVATED SELLER, SAYS BRING IN AN OFFER. WELL APPOINTED AND WELL TAKEN CARE OF, WITH GLEAMING REFURBISHED HARDWOOD FLOORS, NEW ROOF, NEW KITCHEN, NEW APPLIANCES AND NEWER VANITES IN THE BATHS. QUIET FARMINGDALE LOCATION, LARGE PRIVATE YARD, ATTACHED 2 CAR GARAGE. NEWER CONCRETE DRIVE. A WONDERFUL DEAL.
Property Specifics
| Single Family | |
| — | |
| — | |
| — | |
| Full | |
| Aluminum/Vinyl/Steel Siding, Brick | |
| Asphalt | |
| — | |
| No | |
| 0 |
| Du Page | |
| Farmingdale | |
| 0 / Not Applicable | |
| None | |
| Lake Michigan | |
| Public Sewer | |
| Central Air | |
| Natural Gas | |
| 07378770 | |
| 0927308032 |
Nearby Schools
| NAME: | DISTRICT: | DISTANCE: | |
|---|---|---|---|
|
Grade School
Lace Elementary School |
61 | — | |
|
Middle School
Eisenhower Junior High School |
61 | Not in DB | |
|
High School
Hinsdale South High School |
86 | Not in DB | |
Property History
| DATE: | EVENT: | PRICE: | SOURCE: |
|---|---|---|---|
| 21 Dec, 2009 | Sold | $295,000 | MRED MLS |
| 3 Dec, 2009 | Under contract | $339,000 | MRED MLS |
| 12 Nov, 2009 | Listed for sale | $339,000 | MRED MLS |
| 1 Apr, 2016 | Sold | $359,900 | MRED MLS |
| 17 Feb, 2016 | Under contract | $369,900 | MRED MLS |
| 18 Dec, 2015 | Listed for sale | $369,900 | MRED MLS |
Sorry, we are updating photos, please update this page in 15 minutes
Room Specifics
All Bedroom Info:
Total Bedrooms: 4
Bedrooms Above Ground: 4
Bedrooms Below Ground: 0
Total Bedrooms: 4
Bedrooms Above Ground: 4
Bedrooms Below Ground: 0
Second Bedroom Info:
Dimensions: —
Location: —Dimensions: —
Floor Type: Hardwood
Third Bedroom Info:
Dimensions: —
Location: —Dimensions: —
Floor Type: Hardwood
Fourth Bedroom Info:
Dimensions: —
Location: —Dimensions: —
Floor Type: Hardwood
Bathroom Info:
Full Bathrooms: 3
Partial Bathrooms: 1Full Bathrooms: 3
Bathroom Amenities: —
Bathroom in Basement: 0
Dining Room Info:
Dimensions: —
Location: —Dimensions: —
Floor Type: Hardwood
Kitchen Info:
Dimensions: —
Location: —Dimensions: —
Floor Type: Vinyl
Features: Eating Area-Table Space
Living Room Info:
Dimensions: —
Location: —Dimensions: —
Floor Type: Hardwood
Family Room Info:
Dimensions: —
Location: —Dimensions: —
Floor Type: Hardwood
Additional Rooms Info:
Rooms: Recreation Room, Utility Room-1st Floor
Basement: FullRooms: Recreation Room, Utility Room-1st Floor
Other Specifics
| 2 | |
| Concrete Perimeter | |
| Garage | |
| — | |
| — | |
| — | |
| — | |
| — | |
| 72X135.66 | |
| — | |
| Full | |
| — | |
| Range, Dishwasher, Refrigerator | |
| Not in DB | |
| — | |
| — | |
| Wood Burning |
Tax History
| Year | Property Taxes |
|---|---|
| 2009 | $6,391 |
| 2016 | $7,195 |
Contact Agent
Nearby Similar Homes
Darien, Illinois 60561
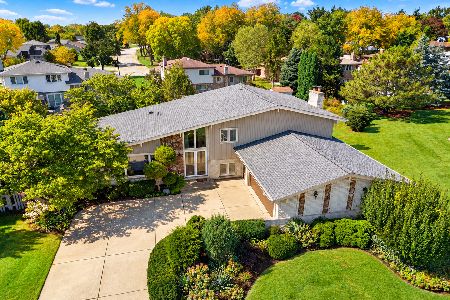
For Sale
$499,900
5 beds / 3.0 baths / 2,445 ft2
Single Family / Built: 1979
13
7714 Brookhaven Avenue, Darien, Illinois 60561
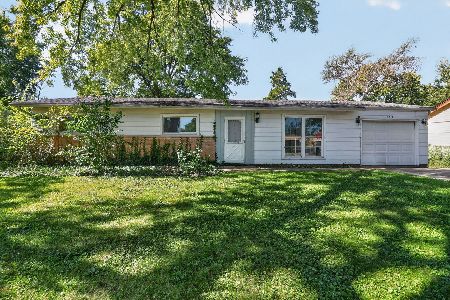
For Sale
$325,000
4 beds / 2.0 baths / 1,430 ft2
Single Family / Built: 1959
8
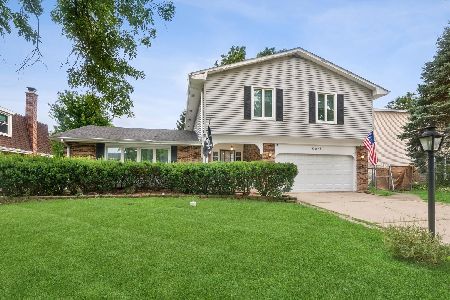
910 Cherokee Drive, Darien, Illinois 60561
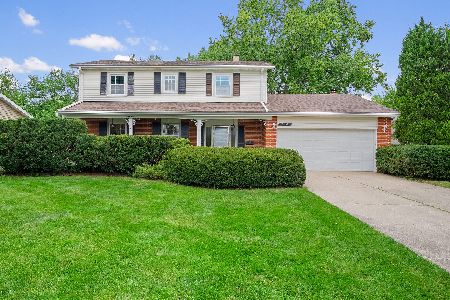
For Sale
$425,000
4 beds / 2.1 baths / 2,141 ft2
Single Family / Built: 1965
18
609 Honey Locust Lane, Darien, Illinois 60561
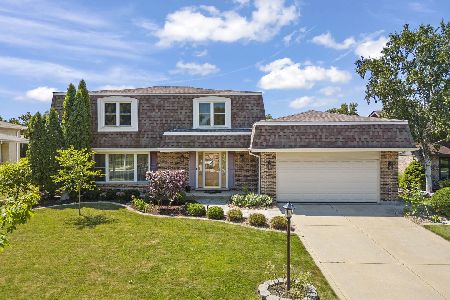
For Sale
$550,000
4 beds / 2.1 baths / 2,372 ft2
Single Family / Built: 1972
24
7309 Seminole Court, Darien, Illinois 60561
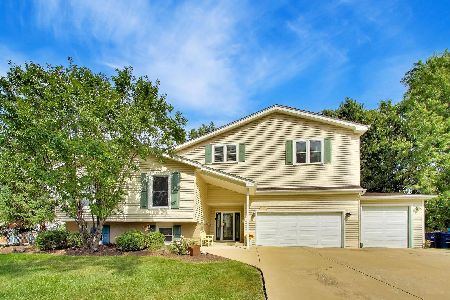
For Sale
$799,000
4 beds / 3.0 baths / 4,000 ft2
Single Family / Built: 1966
44
Nearby Sold Comparables
7810 Stratford Place, Darien, Illinois 60561

Sold
$349,900
3 beds / 2.1 baths / 1,872 ft2
Single Family / Built: 1978
2429
7818 Stratford Place, Darien, Illinois 60561
Sold
$495,000
4 beds / 2.1 baths / 0 ft2
Single Family / Built: 1979
6853
1002 Juniper Lane, Darien, Illinois 60561
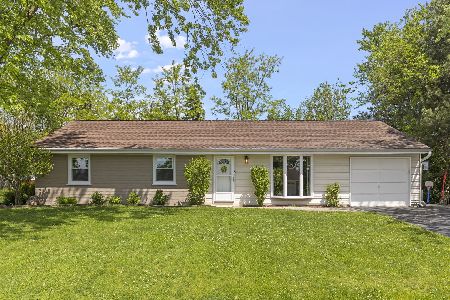
Sold
$425,000
3 beds / 2.0 baths / 1,430 ft2
Single Family / Built: 1960
876
7801 Warwick Avenue, Darien, Illinois 60561
Sold
$99,999
3 beds / 1.0 baths / 1,198 ft2
Single Family / Built: 1960
4857
7801 Warwick Avenue, Darien, Illinois 60561
Sold
$215,000
3 beds / 2.0 baths / 1,400 ft2
Single Family / Built: 1960
4648
Contact Agent
Listing Provided By
Re/Max Signature Homes
