

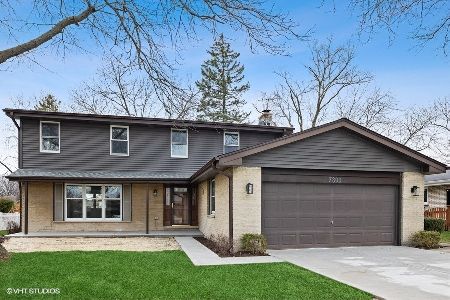
7804 Queens Court, Downers Grove, Illinois 60516
Subdivision > Knottingham
Sorry, we are updating photos, please update this page in 15 minutes
$287,000
|
Sold
|
|
| Status: | Closed |
| Sqft: | 0 |
| Cost/Sqft: | — |
| Beds: | 3 |
| Baths: | 2 |
| Year Built: | 1969 |
| Property Taxes: | $5,324 |
| Days On Market: | 5990 |
| Lot Size: | 0,00 |
Description
Delightful, warm, inviting, updated throughout! Equisitely maintained! Charming bow window in LR, warm HDW floors, newer ceramic tile! Kitchen overlooks FM RM w/FPL, SGD to large deck & yard! Bonus rm in LL for kids/hobbies/office(fridge included!). MBR access to hall bath w/whirlpool tub & sep shower! Newer tear-off roof, deck & concrete drive! Truly a move-in home! Great schools, bus service! HWA warranty included!
Property Specifics
| Single Family | |
| — | |
| — | |
| 1969 | |
| None | |
| Aluminum/Vinyl/Steel Siding, Brick | |
| Asphalt | |
| — | |
| No | |
| — |
| Du Page | |
| Knottingham | |
| 0 / Not Applicable | |
| None | |
| Lake Michigan | |
| Public Sewer | |
| Central Air | |
| Natural Gas, Forced Air | |
| 07557463 | |
| 0928305013 |
Nearby Schools
| NAME: | DISTRICT: | DISTANCE: | |
|---|---|---|---|
|
Grade School
Prairieview Elementary School |
66 | — | |
|
Middle School
Lakeview Junior High School |
66 | Not in DB | |
|
High School
South High School |
99 | Not in DB | |
Property History
| DATE: | EVENT: | PRICE: | SOURCE: |
|---|---|---|---|
| 25 Apr, 2011 | Sold | $287,000 | MRED MLS |
| 17 Mar, 2011 | Under contract | $304,900 | MRED MLS |
| — | Last price change | $314,000 | MRED MLS |
| 16 Jun, 2010 | Listed for sale | $319,000 | MRED MLS |
Sorry, we are updating photos, please update this page in 15 minutes
Room Specifics
All Bedroom Info:
Total Bedrooms: 3
Bedrooms Above Ground: 3
Bedrooms Below Ground: 0
Total Bedrooms: 3
Bedrooms Above Ground: 3
Bedrooms Below Ground: 0
Second Bedroom Info:
Dimensions: —
Location: —Dimensions: —
Floor Type: Hardwood
Third Bedroom Info:
Dimensions: —
Location: —Dimensions: —
Floor Type: Hardwood
Bathroom Info:
Full Bathrooms: 2
Partial Bathrooms: 0Full Bathrooms: 2
Bathroom Amenities: Whirlpool, Separate Shower
Bathroom in Basement: 0
Dining Room Info:
Dimensions: —
Location: —Dimensions: —
Floor Type: Hardwood
Kitchen Info:
Dimensions: —
Location: —Dimensions: —
Floor Type: Ceramic Tile
Features: Eating Area-Table Space, Pantry-Closet
Living Room Info:
Dimensions: —
Location: —Dimensions: —
Floor Type: Hardwood
Family Room Info:
Dimensions: —
Location: —Dimensions: —
Floor Type: Carpet
Additional Rooms Info:
Rooms: Deck, Other Room
Basement: NoneRooms: Deck, Other Room
Other Specifics
| 2 | |
| Concrete Perimeter | |
| Garage | |
| — | |
| — | |
| — | |
| Deck | |
| Cul-De-Sac | |
| 75 X 145 | |
| — | |
| — | |
| — | |
| Range, Microwave, Dishwasher, Refrigerator, Washer, Dryer, Disposal | |
| Not in DB | |
| Sidewalks, Street Lights, Street Paved | |
| — | |
| Wood Burning, Gas Starter, Includes Accessories |
Tax History
| Year | Property Taxes |
|---|---|
| 2011 | $5,324 |
Contact Agent
Nearby Similar Homes
9S125 Florence Avenue, Downers Grove, Illinois 60516
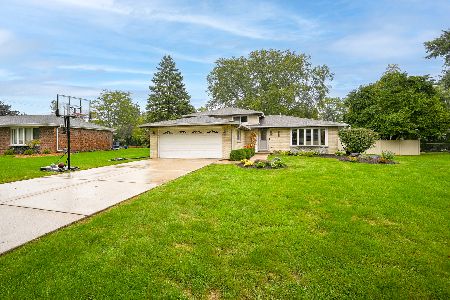
For Sale
$550,000
3 beds / 2.0 baths / 1,978 ft2
Single Family / Built: 1970
39
1534 Sequoia Lane, Darien, Illinois 60561
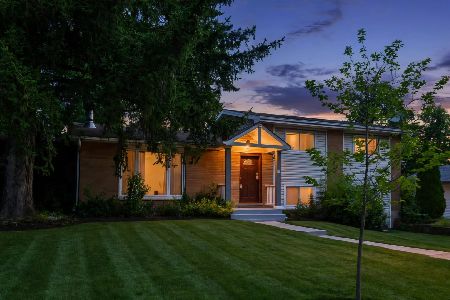
For Sale
$390,000
4 beds / 2.0 baths / 1,274 ft2
Single Family / Built: 1963
32
7721 Stevens Street, Darien, Illinois 60561
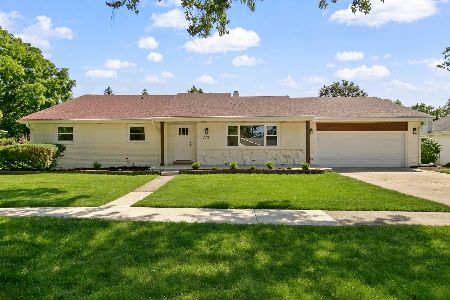
For Sale
$625,700
3 beds / 2.0 baths / 2,272 ft2
Single Family / Built: 1969
47
Nearby Sold Comparables
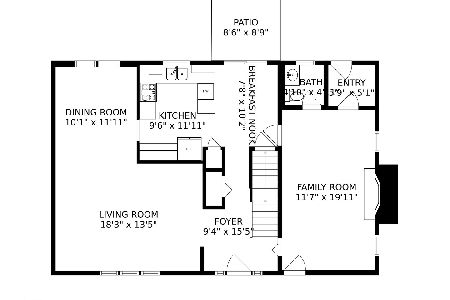
7725 Florence Avenue, Darien, Illinois 60561

Sold
$329,000
3 beds / 2.0 baths / 2,012 ft2
Single Family / Built: 1973
4203
Contact Agent
Listing Provided By
RE/MAX Elite
