

7808 Eberhart Avenue, Greater Grand Crossing, Chicago, Illinois 60619
Sorry, we are updating photos, please update this page in 15 minutes
$147,000
|
Sold
|
|
| Status: | Closed |
| Sqft: | 2,070 |
| Cost/Sqft: | $70 |
| Beds: | 4 |
| Baths: | 3 |
| Year Built: | 1915 |
| Property Taxes: | $1,132 |
| Days On Market: | 2629 |
| Lot Size: | 0,08 |
Description
Classic Chicago Bungalow with 2 enclosed porches - perfect for relaxing and entertaining. Pure comfort with formal living and dining rooms, central heat and air, finished second level with 2 bedrooms and bath, and a full, finished basement. High ceilings and hardwood floors under carpet throughout the main level. Lovely stained glass window, original built-ins in the dining room and architectural milled molding. Separate garage with alley access, covered patio and green backyard. The Property is being sold in AS IS Condition.
Property Specifics
| Single Family | |
| — | |
| Bungalow | |
| 1915 | |
| Full, Walkout | |
| Brick | |
| Asphalt | |
| — | |
| No | |
| 0.08 |
| Cook | |
| — | |
| — / Not Applicable | |
| None | |
| Lake Michigan, Public | |
| Public Sewer | |
| Central Air | |
| Natural Gas, Forced Air | |
| 10491021 | |
| 20274250210000 |
Property History
| DATE: | EVENT: | PRICE: | SOURCE: |
|---|---|---|---|
| 26 Nov, 2019 | Sold | $147,000 | MRED MLS |
| 24 Sep, 2019 | Under contract | $145,000 | MRED MLS |
| — | Last price change | $155,000 | MRED MLS |
| 19 Aug, 2019 | Listed for sale | $155,000 | MRED MLS |
Sorry, we are updating photos, please update this page in 15 minutes
Room Specifics
All Bedroom Info:
Total Bedrooms: 4
Bedrooms Above Ground: 4
Bedrooms Below Ground: 0
Total Bedrooms: 4
Bedrooms Above Ground: 4
Bedrooms Below Ground: 0
Second Bedroom Info:
Dimensions: —
Location: —Dimensions: —
Floor Type: Carpet
Third Bedroom Info:
Dimensions: —
Location: —Dimensions: —
Floor Type: Hardwood
Fourth Bedroom Info:
Dimensions: —
Location: —Dimensions: —
Floor Type: Hardwood
Bathroom Info:
Full Bathrooms: 3
Partial Bathrooms: 1Full Bathrooms: 3
Bathroom Amenities: —
Bathroom in Basement: 1
Dining Room Info:
Dimensions: —
Location: —Dimensions: —
Floor Type: Carpet
Kitchen Info:
Dimensions: —
Location: —Dimensions: —
Floor Type: Wood Laminate
Features: Eating Area-Table Space
Laundry Room Info:
Dimensions: —
Location: —Dimensions: —
Floor Type: Other
Living Room Info:
Dimensions: —
Location: —Dimensions: —
Floor Type: Carpet
Family Room Info:
Dimensions: —
Location: —Dimensions: —
Floor Type: Vinyl
Additional Rooms Info:
Rooms: Enclosed Porch, Storage, Sun Room, Utility Room-Lower Level, Walk In Closet
Basement: Full, WalkoutRooms: Enclosed Porch, Storage, Sun Room, Utility Room-Lower Level, Walk In Closet
Other Specifics
| 2 | |
| Concrete Perimeter | |
| Garage | |
| — | |
| — | |
| — | |
| Patio, Porch | |
| Fenced Yard | |
| 29 X 124 | |
| — | |
| None | |
| Hardwood Floors, First Floor Bedroom, First Floor Full Bath, Built-in Features, Walk-In Closet(s) | |
| Range, Refrigerator, Washer, Dryer | |
| Not in DB | |
| Sidewalks, Street Lights, Street Paved | |
| — | |
| — |
Tax History
| Year | Property Taxes |
|---|---|
| 2019 | $1,132 |
Contact Agent
Nearby Similar Homes
7801 Eberhart Avenue, Chicago, Illinois 60619
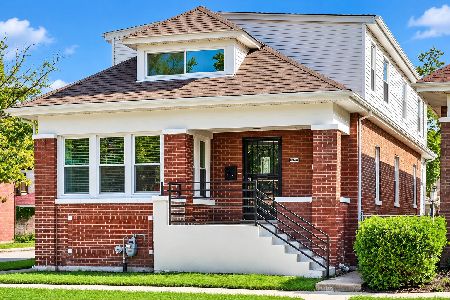
For Sale
$424,900
5 beds / 4.0 baths / 3,862 ft2
Single Family / Built: 1920
25
7809 Vernon Avenue, Chicago, Illinois 60619
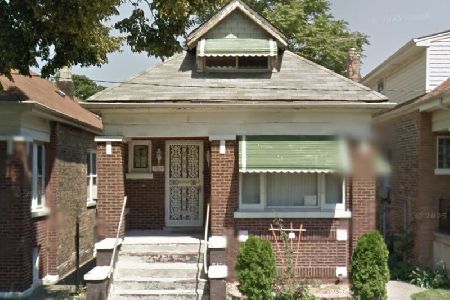
For Sale
$95,000
3 beds / 1.0 baths / 1,200 ft2
Single Family / Built: 1920
36
7832 Vernon Avenue, Chicago, Illinois 60619
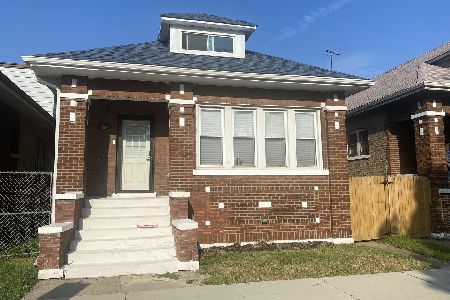
For Sale
$335,000
3 beds / 3.1 baths / 1,300 ft2
Single Family / Built: 1920
58
7715 Eberhart Avenue, Chicago, Illinois 60619
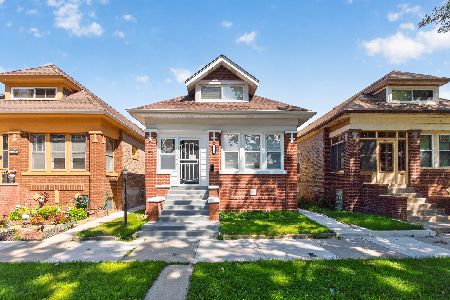
For Sale
$360,000
3 beds / 3.0 baths / 3,240 ft2
Single Family / Built: 1918
64
7817 Rhodes Avenue, Chicago, Illinois 60619
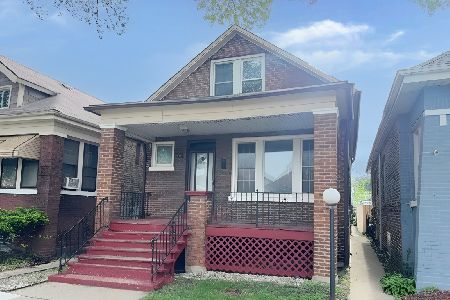
Foreclosure
$79,900
4 beds / 3.0 baths / 836 ft2
Single Family / Built: 1918
165
Chicago, Illinois 60619
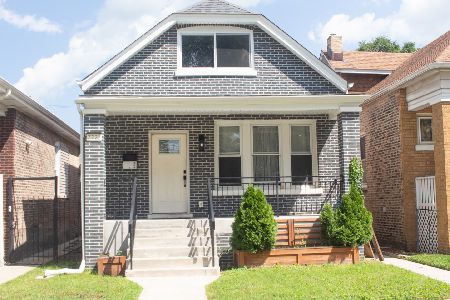
Short Sale
$350,000
4 beds / 3.0 baths / 1,323 ft2
Single Family / Built: 1917
34
Nearby Sold Comparables
7806 Eberhart Avenue, Chicago, Illinois 60619
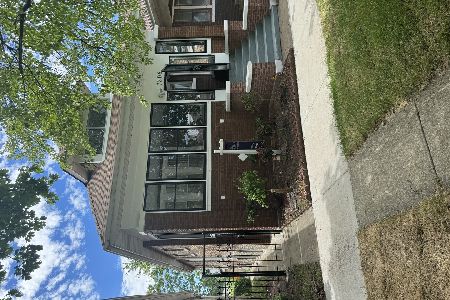
Sold
$220,000
4 beds / 2.0 baths / 1,035 ft2
Single Family / Built: —
855
7814 Eberhart Avenue, Chicago, Illinois 60619

Sold
$184,900
4 beds / 2.1 baths / 1,656 ft2
Single Family / Built: 1915
4439
7811 Eberhart Avenue, Chicago, Illinois 60619
Sold
$240,000
5 beds / 3.1 baths / 1,797 ft2
Single Family / Built: 1915
2646
7818 Eberhart Avenue, Chicago, Illinois 60619
Sold
$31,000
4 beds / 1.0 baths / 1,962 ft2
Single Family / Built: 1905
4497
7818 Eberhart Avenue, Chicago, Illinois 60619
Sold
$169,900
3 beds / 3.0 baths / 2,000 ft2
Single Family / Built: 1905
4146
7824 Eberhart Avenue, Chicago, Illinois 60619
Sold
$187,900
4 beds / 3.0 baths / 2,850 ft2
Single Family / Built: 1910
3164
Contact Agent
Listing Provided By
Keller Williams Preferred Rlty
