

7809 Marquette Drive, Tinley Park, Illinois 60477
Subdivision > Bristol Park
Sorry, we are updating photos, please update this page in 15 minutes
$335,000
|
Sold
|
|
| Status: | Closed |
| Sqft: | 3,159 |
| Cost/Sqft: | $106 |
| Beds: | 3 |
| Baths: | 3 |
| Year Built: | 1999 |
| Property Taxes: | $11,916 |
| Days On Market: | 4466 |
| Lot Size: | 0,00 |
Description
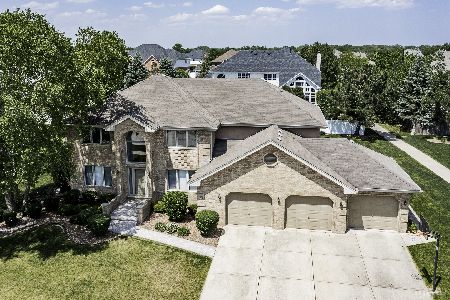
OUTSTANDING ALL BRICK RANCH IN BRISTOL PARK- BRIGHT AND SUNNY LIVING ROOM W/FIREPLACE, SKY LIGHTS, AND VAULTED CEILINGS-SPRAWLING EAT IN KITCHEN WITH MANY CABINETS AND COUNTER SPACE-GLEAMING HARDWOOD FLOORS THROUGH OUT-3 LARGE BEDROOMS, MASTER SUITE FEATURES WALK IN CLOSET AND FULL BATH W/ DOUBLE SINKS AND WHIRLPOOL-NICE SIZE FAMILY ROOM PERFECT FOR ENTERTAINING-FULL BASEMENT W/ ROUGHED PLUMBING-3 CAR GARAGE! A 10!
Property Specifics
| Single Family | |
| — | |
| Ranch | |
| 1999 | |
| Full | |
| Brick | |
| — | |
| — | |
| No | |
| — |
| Cook | |
| Bristol Park | |
| 0 / Not Applicable | |
| None | |
| Lake Michigan, Public | |
| Public Sewer | |
| Central Air | |
| Natural Gas, Forced Air, Sep Heating Systems - 2+ | |
| 08693116 | |
| 27361180080000 |
Property History
| DATE: | EVENT: | PRICE: | SOURCE: |
|---|---|---|---|
| 18 Apr, 2011 | Sold | $355,000 | MRED MLS |
| 14 Mar, 2011 | Under contract | $399,900 | MRED MLS |
| 29 Nov, 2010 | Listed for sale | $399,900 | MRED MLS |
| 24 Sep, 2014 | Sold | $335,000 | MRED MLS |
| 7 Aug, 2014 | Under contract | $335,000 | MRED MLS |
| 5 Aug, 2014 | Listed for sale | $335,000 | MRED MLS |
| 23 Oct, 2019 | Sold | $350,000 | MRED MLS |
| 3 Oct, 2019 | Under contract | $364,900 | MRED MLS |
| 1 Oct, 2019 | Listed for sale | $364,900 | MRED MLS |
Sorry, we are updating photos, please update this page in 15 minutes
Room Specifics
All Bedroom Info:
Total Bedrooms: 3
Bedrooms Above Ground: 3
Bedrooms Below Ground: 0
Total Bedrooms: 3
Bedrooms Above Ground: 3
Bedrooms Below Ground: 0
Second Bedroom Info:
Dimensions: —
Location: —Dimensions: —
Floor Type: Carpet
Third Bedroom Info:
Dimensions: —
Location: —Dimensions: —
Floor Type: Carpet
Bathroom Info:
Full Bathrooms: 3
Partial Bathrooms: 1Full Bathrooms: 3
Bathroom Amenities: Whirlpool, Separate Shower, Double Sink
Bathroom in Basement: 0
Dining Room Info:
Dimensions: —
Location: —Dimensions: —
Floor Type: Hardwood
Kitchen Info:
Dimensions: —
Location: —Dimensions: —
Floor Type: Hardwood
Features: Eating Area-Breakfast Bar, Eating Area-Table Space, Island
Laundry Room Info:
Dimensions: —
Location: —Dimensions: —
Floor Type: Vinyl
Living Room Info:
Dimensions: —
Location: —Dimensions: —
Floor Type: Carpet
Family Room Info:
Dimensions: —
Location: —Dimensions: —
Floor Type: Carpet
Additional Rooms Info:
Rooms: Eating Area, Foyer, Walk In Closet
Basement: FullRooms: Eating Area, Foyer, Walk In Closet
Other Specifics
| 3 | |
| — | |
| Garage | |
| — | |
| — | |
| — | |
| — | |
| — | |
| 92X132X105X132 | |
| Unfinished | |
| Full | |
| Vaulted/Cathedral Ceilings, Skylight(s), Hardwood Floors, First Floor Bedroom, First Floor Laundry, First Floor Full Bath | |
| Range, Refrigerator, Washer, Dryer | |
| Not in DB | |
| — | |
| — | |
| Gas Log |
Tax History
| Year | Property Taxes |
|---|---|
| 2011 | $10,111 |
| 2014 | $11,916 |
| 2019 | $11,139 |
Contact Agent
Nearby Similar Homes
7830 Joliet Drive, Tinley Park, Illinois 60477

For Sale
$635,000
5 beds / 2.1 baths / 3,656 ft2
Single Family / Built: 1993
8
8040 Chippewa Trail, Tinley Park, Illinois 60477

For Sale
$569,900
4 beds / 2.0 baths / 2,600 ft2
Single Family / Built: 1985
35
7624 173rd Place, Tinley Park, Illinois 60477
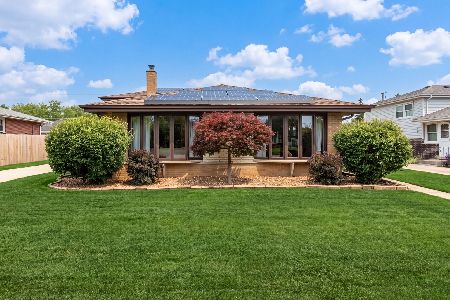
For Sale
$429,000
4 beds / 2.1 baths / 2,085 ft2
Single Family / Built: 1971
41
8127 Abbey Road, Tinley Park, Illinois 60477
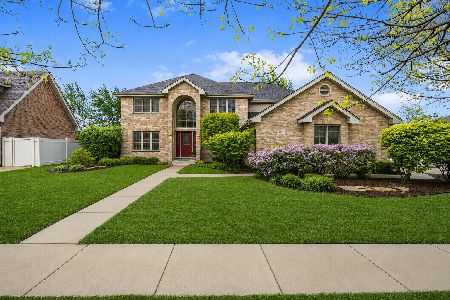
For Sale
$615,000
5 beds / 2.1 baths / 3,392 ft2
Single Family / Built: 2003
10
Nearby Sold Comparables
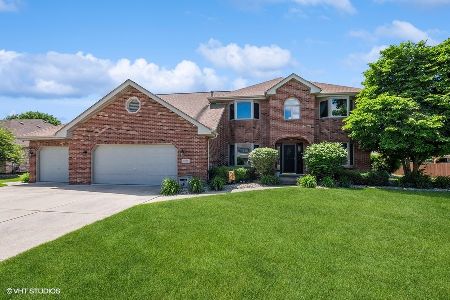
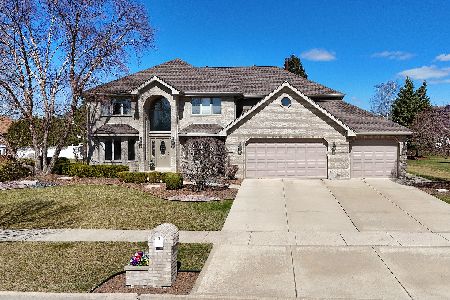
7809 Marquette Drive, Tinley Park, Illinois 60477

Sold
$399,900
3 beds / 2.1 baths / 3,159 ft2
Single Family / Built: 1999
5811
Contact Agent
Listing Provided By
Coldwell Banker Residential
