

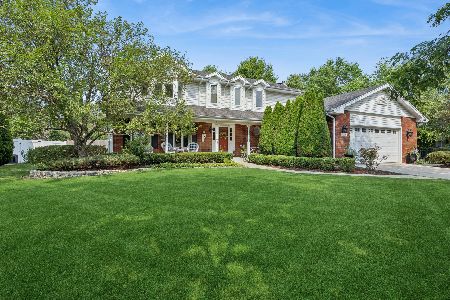
7824 Braeloch Court, Orland Park, Illinois 60462
Subdivision > Golfview
Sorry, we are updating photos, please update this page in 15 minutes
$387,500
|
Sold
|
|
| Status: | Closed |
| Sqft: | 3,486 |
| Cost/Sqft: | $122 |
| Beds: | 4 |
| Baths: | 3 |
| Year Built: | 1995 |
| Property Taxes: | $10,575 |
| Days On Market: | 5143 |
| Lot Size: | 0,00 |
Description
Beautiful home in upscale subdivision * Large open kitchen flows into gorgeous family room w/natural light, fireplace, hdwd floors & bar * Formal living room & dining room * Main floor office w/french doors * Grand master suite * 3 additional bedrooms upstairs * Main floor laundry * Finished basement w/bar and abundant storage * Very nicely landscaped yard w/patio, shed,gazebo*concrete drive*sprinklers* & much more!
Property Specifics
| Single Family | |
| — | |
| — | |
| 1995 | |
| Full | |
| Brick | |
| Asphalt | |
| — | |
| No | |
| — |
| Cook | |
| Golfview | |
| 0 / Not Applicable | |
| None | |
| Lake Michigan | |
| Public Sewer | |
| Central Air, Zoned | |
| Natural Gas, Forced Air, Sep Heating Systems - 2+ | |
| 08168331 | |
| 27133100350000 |
Property History
| DATE: | EVENT: | PRICE: | SOURCE: |
|---|---|---|---|
| 15 May, 2013 | Sold | $387,500 | MRED MLS |
| 9 Apr, 2013 | Under contract | $424,900 | MRED MLS |
| — | Last price change | $434,900 | MRED MLS |
| 27 Sep, 2012 | Listed for sale | $449,000 | MRED MLS |
Sorry, we are updating photos, please update this page in 15 minutes
Room Specifics
All Bedroom Info:
Total Bedrooms: 4
Bedrooms Above Ground: 4
Bedrooms Below Ground: 0
Total Bedrooms: 4
Bedrooms Above Ground: 4
Bedrooms Below Ground: 0
Second Bedroom Info:
Dimensions: —
Location: —Dimensions: —
Floor Type: Hardwood
Third Bedroom Info:
Dimensions: —
Location: —Dimensions: —
Floor Type: Hardwood
Fourth Bedroom Info:
Dimensions: —
Location: —Dimensions: —
Floor Type: Hardwood
Bathroom Info:
Full Bathrooms: 3
Partial Bathrooms: 1Full Bathrooms: 3
Bathroom Amenities: Whirlpool, Separate Shower, Double Sink
Bathroom in Basement: 0
Dining Room Info:
Dimensions: —
Location: —Dimensions: —
Floor Type: Hardwood
Kitchen Info:
Dimensions: —
Location: —Dimensions: —
Floor Type: Ceramic Tile
Features: Eating Area-Breakfast Bar, Eating Area-Table Space, Island, Pantry-Closet
Laundry Room Info:
Dimensions: —
Location: —Dimensions: —
Floor Type: Ceramic Tile
Living Room Info:
Dimensions: —
Location: —Dimensions: —
Floor Type: Hardwood
Family Room Info:
Dimensions: —
Location: —Dimensions: —
Floor Type: Hardwood
Additional Rooms Info:
Rooms: Den, Eating Area, Foyer, Recreation Room
Basement: FullRooms: Den, Eating Area, Foyer, Recreation Room
Other Specifics
| 3 | |
| Concrete Perimeter | |
| Garage | |
| — | |
| — | |
| — | |
| Patio, Gazebo | |
| Cul-De-Sac, Irregular Lot | |
| 10476 SQ FT | |
| — | |
| Full | |
| Vaulted/Cathedral Ceilings, Skylight(s), Bar-Wet, Hardwood Floors | |
| Range, Microwave, Dishwasher, Refrigerator, Washer, Dryer, Stainless Steel Appliance(s) | |
| Not in DB | |
| — | |
| — | |
| — |
Tax History
| Year | Property Taxes |
|---|---|
| 2013 | $10,575 |
Contact Agent
Nearby Similar Homes
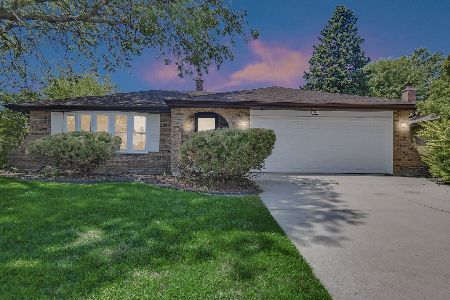
7901 Braeloch Court, Orland Park, Illinois 60462
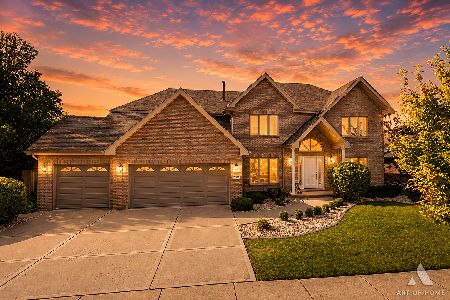
For Sale
$749,900
4 beds / 3.1 baths / 3,526 ft2
Single Family / Built: 1995
36
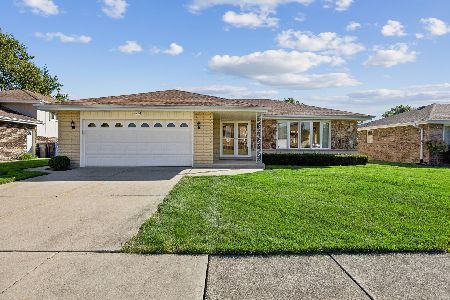
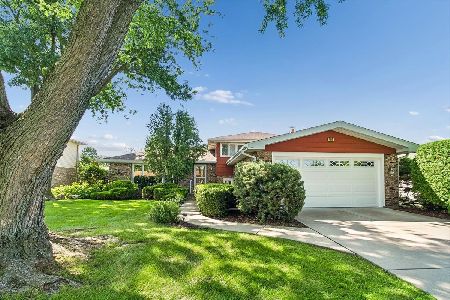
7919 Palm Court, Orland Park, Illinois 60462
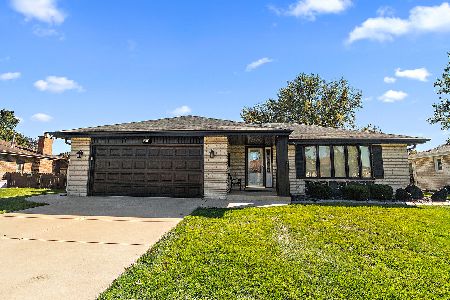
For Sale
$459,000
3 beds / 2.0 baths / 1,721 ft2
Single Family / Built: 1972
8
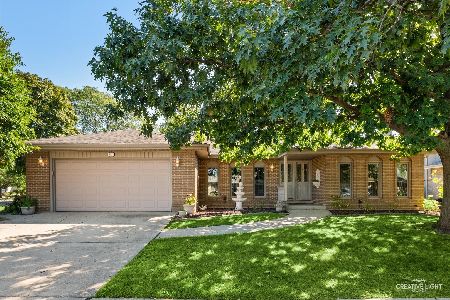
Nearby Sold Comparables
7837 Keystone Road, Orland Park, Illinois 60462

Sold
$374,950
4 beds / 2.1 baths / 3,084 ft2
Single Family / Built: 1995
2548
7831 Braeloch Court, Orland Park, Illinois 60462
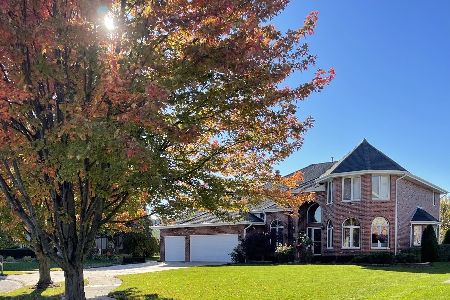
Sold
$699,000
4 beds / 3.1 baths / 3,553 ft2
Single Family / Built: 1998
936
7836 Braeloch Court, Orland Park, Illinois 60462
Sold
$399,999
4 beds / 2.1 baths / 2,992 ft2
Single Family / Built: 1996
4284
7825 Braeloch Court, Orland Park, Illinois 60462
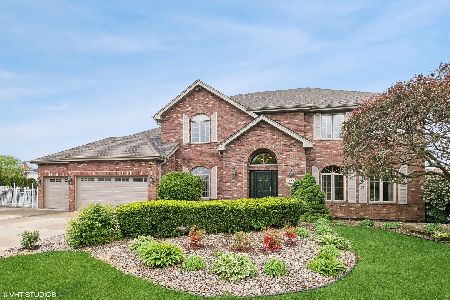
Sold
$724,500
5 beds / 4.0 baths / 4,185 ft2
Single Family / Built: 1996
408
15518 Harbor Town Drive, Orland Park, Illinois 60462
Sold
$629,500
4 beds / 3.1 baths / 2,713 ft2
Single Family / Built: 1994
95
Contact Agent
Listing Provided By
RE/MAX Synergy
