

7832 Joliet Drive, Tinley Park, Illinois 60477
Subdivision > Bristol Park
Sorry, we are updating photos, please update this page in 15 minutes
$615,000
|
Sold
|
|
| Status: | Closed |
| Sqft: | 5,288 |
| Cost/Sqft: | $123 |
| Beds: | 5 |
| Baths: | 6 |
| Year Built: | 1998 |
| Property Taxes: | $11,309 |
| Days On Market: | 6275 |
| Lot Size: | 0,00 |
Description
Impeccably *updated* thru out by this 2nd owner! Soaring ceilings, hrdwd flrs abound, deluxe cabinetry, stove w/griddle top+6burners,ss subzero appl'ncs, w/massive center island,cstm litnbthru "Stop by 9/13/09 1-4 !!*,mn lvl bdrm,all bdrms hve own bath,10'ceilngs 1st flr,steam shwr,6 pnl drs,ovrszed trim, blt-in desk/cabs,fnshed bsmnt w/upscale media rm,ingrnd pool w/cabanna-too mch to list-reduced $100,000! grab it
Property Specifics
| Single Family | |
| — | |
| Georgian | |
| 1998 | |
| Full | |
| Aluminum/Vinyl/Steel Siding, Brick | |
| Asphalt | |
| — | |
| No | |
| 0 |
| Cook | |
| Bristol Park | |
| 0 / Not Applicable | |
| None | |
| Lake Michigan | |
| Public Sewer, Sewer-Storm | |
| Central Air | |
| Natural Gas, Forced Air | |
| 07305862 | |
| 27361110040000 |
Nearby Schools
| NAME: | DISTRICT: | DISTANCE: | |
|---|---|---|---|
|
Grade School
Kirby Elementary School |
140 | — | |
|
Middle School
Kirby Elementary School |
140 | Not in DB | |
|
High School
Victor J Andrew High School |
230 | Not in DB | |
Property History
| DATE: | EVENT: | PRICE: | SOURCE: |
|---|---|---|---|
| 2 Oct, 2009 | Sold | $615,000 | MRED MLS |
| 21 Sep, 2009 | Under contract | $649,000 | MRED MLS |
| 22 Aug, 2009 | Listed for sale | $649,000 | MRED MLS |
| 30 Apr, 2026 | Sold | $760,000 | MRED MLS |
| 9 Mar, 2026 | Under contract | $729,000 | MRED MLS |
| 3 Mar, 2026 | Listed for sale | $729,000 | MRED MLS |
Sorry, we are updating photos, please update this page in 15 minutes
Room Specifics
All Bedroom Info:
Total Bedrooms: 6
Bedrooms Above Ground: 5
Bedrooms Below Ground: 1
Total Bedrooms: 6
Bedrooms Above Ground: 5
Bedrooms Below Ground: 1
Second Bedroom Info:
Dimensions: —
Location: —Dimensions: —
Floor Type: Carpet
Third Bedroom Info:
Dimensions: —
Location: —Dimensions: —
Floor Type: Carpet
Fourth Bedroom Info:
Dimensions: —
Location: —Dimensions: —
Floor Type: Carpet
Bathroom Info:
Full Bathrooms: 6
Partial Bathrooms: 1Full Bathrooms: 6
Bathroom Amenities: Separate Shower, Steam Shower, Double Sink
Bathroom in Basement: 1
Dining Room Info:
Dimensions: —
Location: —Dimensions: —
Floor Type: Hardwood
Kitchen Info:
Dimensions: —
Location: —Dimensions: —
Floor Type: Hardwood
Features: Eating Area-Breakfast Bar, Eating Area-Table Space, Island, Pantry-Walk-in
Laundry Room Info:
Dimensions: —
Location: —Dimensions: —
Floor Type: Vinyl
Living Room Info:
Dimensions: —
Location: —Dimensions: —
Floor Type: Hardwood
Family Room Info:
Dimensions: —
Location: —Dimensions: —
Floor Type: Hardwood
Additional Rooms Info:
Rooms: Bedroom 5, Bedroom 6, Exercise Room, Gallery, Game Room, Loft, Media Room, Other Room, Play Room, Recreation Room, Sitting Room, Utility Room-1st Floor
Basement: FullRooms: Bedroom 5, Bedroom 6, Exercise Room, Gallery, Game Room, Loft, Media Room, Other Room, Play Room, Recreation Room, Sitting Room, Utility Room-1st Floor
Other Specifics
| 3 | |
| Concrete Perimeter | |
| Garage | |
| — | |
| — | |
| — | |
| Balcony, Patio, Gazebo, In Ground Pool | |
| Fenced Yard, Landscaped | |
| 125X94X132X94 | |
| Unfinished | |
| Full | |
| Bar-Dry, Bar-Wet, First Floor Bedroom | |
| Double Oven, Range, Microwave, Dishwasher, Refrigerator, Washer, Dryer | |
| Not in DB | |
| Sidewalks, Street Lights, Street Paved | |
| — | |
| — |
Tax History
| Year | Property Taxes |
|---|---|
| 2009 | $11,309 |
| 2026 | $16,252 |
Contact Agent
Nearby Similar Homes
7830 Joliet Drive, Tinley Park, Illinois 60477

For Sale
$635,000
5 beds / 2.1 baths / 3,656 ft2
Single Family / Built: 1993
8
8040 Chippewa Trail, Tinley Park, Illinois 60477

For Sale
$569,900
4 beds / 2.0 baths / 2,600 ft2
Single Family / Built: 1985
35
7916 Dooneen Avenue, Tinley Park, Illinois 60477

For Sale
$695,000
5 beds / 3.1 baths / 4,500 ft2
Single Family / Built: 1987
46
7624 173rd Place, Tinley Park, Illinois 60477
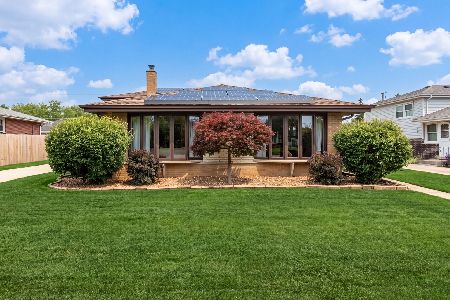
For Sale
$429,000
4 beds / 2.1 baths / 2,085 ft2
Single Family / Built: 1971
41
Nearby Sold Comparables
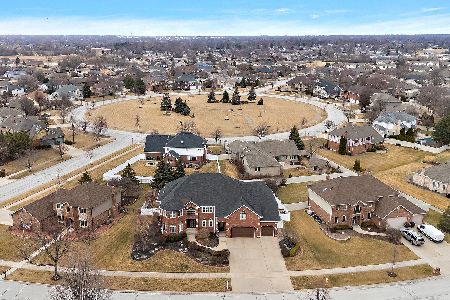
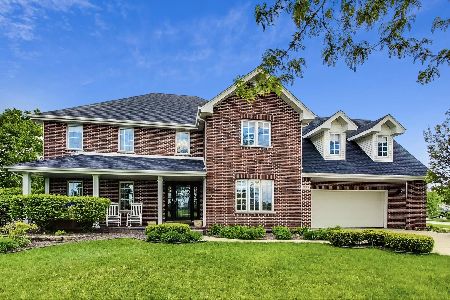
7833 Joliet Drive, Tinley Park, Illinois 60477

Sold
$439,900
3 beds / 3.1 baths / 2,753 ft2
Single Family / Built: 1997
1922

7945 Joliet Drive, Tinley Park, Illinois 60477
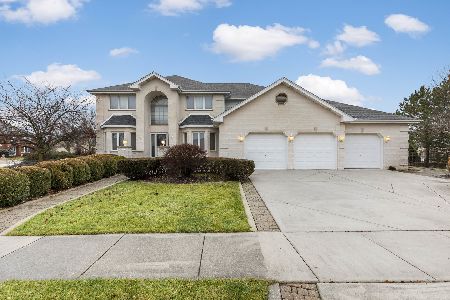
Sold
$649,900
5 beds / 4.1 baths / 3,305 ft2
Single Family / Built: 1994
1032
Contact Agent
Listing Provided By
Realty Executives Ambassador
