

7833 Joliet Drive, Tinley Park, Illinois 60477


$440,000
|
Sold
|
|
| Status: | Closed |
| Sqft: | 2,753 |
| Cost/Sqft: | $160 |
| Beds: | 3 |
| Baths: | 4 |
| Year Built: | 1997 |
| Property Taxes: | $9,709 |
| Days On Market: | 1922 |
| Lot Size: | 0,28 |
Description
Prepare to be wowed...Bigger than it looks. Ranch with 3 bedrooms on main level and one in finished basement. This spacious home has a split floor plan, so when you enter the foyer you are facing the family room with fireplace and vaulted ceiling. Bedrooms are off to one side and living area with kitchen, breakfast room and dining room are separate. Basement also has a second kitchen and full bath. Main level kitchen has maple cabinets with granite counter tops and wine fridge and the entire first floor is hardwood for a nice clean look. Master bedroom has trey ceiling, full bath with whirlpool and separate shower. You can gain access to the 3 car garage through the laundry room. Garage doors are 8' in height to accommodate larger vehicles.
Property Specifics
| Single Family | |
| — | |
| Ranch | |
| 1997 | |
| Full | |
| Brick | |
| Asphalt | |
| KINSALE II | |
| No | |
| 0.28 |
| Cook | |
| — | |
| — / Not Applicable | |
| None | |
| Lake Michigan | |
| Public Sewer | |
| Central Air | |
| Natural Gas, Forced Air | |
| 11166010 | |
| 27361130030000 |
Property History
| DATE: | EVENT: | PRICE: | SOURCE: |
|---|---|---|---|
| 27 Aug, 2021 | Sold | $440,000 | MRED MLS |
| 27 Jul, 2021 | Under contract | $439,900 | MRED MLS |
| 23 Jul, 2021 | Listed for sale | $439,900 | MRED MLS |


Room Specifics
Total Bedrooms: 4
Bedrooms Above Ground: 3
Bedrooms Below Ground: 1
Dimensions: —
Floor Type: Hardwood
Dimensions: —
Floor Type: Hardwood
Dimensions: —
Floor Type: Carpet
Full Bathrooms: 4
Bathroom Amenities: Whirlpool, Separate Shower, Double Sink
Bathroom in Basement: 1
Dimensions: —
Floor Type: Hardwood
Dimensions: —
Floor Type: Hardwood
Features: Eating Area-Table Space, Island, Pantry-Closet, Breakfast Room, Granite Counters
Dimensions: —
Floor Type: Vinyl
Dimensions: —
Floor Type: Hardwood
Rooms: Office, Recreation Room, Breakfast Room
Other Specifics
| 3 | |
| Concrete Perimeter | |
| Garage | |
| — | |
| — | |
| — | |
| Deck | |
| Irregular Lot | |
| 104X136X84X136 | |
| — | |
| Full | |
| Vaulted/Cathedral Ceilings, Hardwood Floors, First Floor Bedroom, First Floor Laundry, First Floor Full Bath, Walk-In Closet(s) | |
| Range, Microwave, Dishwasher, Refrigerator, Washer, Dryer, Wine Refrigerator | |
| Not in DB | |
| Curbs, Sidewalks, Street Lights, Street Paved | |
| — | |
| Gas Log, Gas Starter |
Tax History
| Year | Property Taxes |
|---|---|
| 2021 | $9,709 |
Contact Agent
Nearby Similar Homes



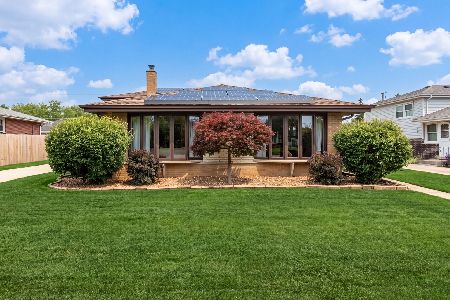
Nearby Sold Comparables

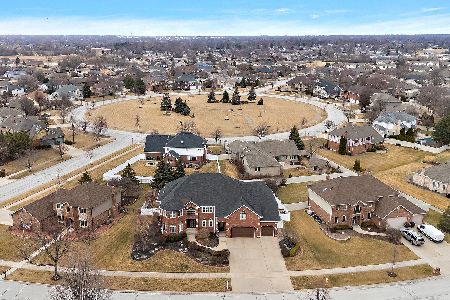
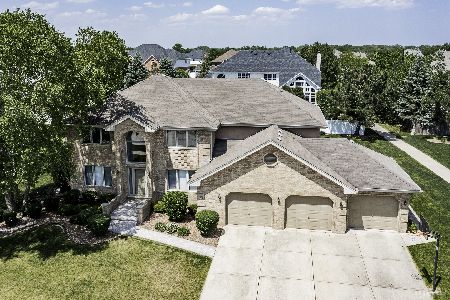
Contact Agent
Listing Provided By
@properties
