

7836 Kingston Drive, Frankfort, Illinois 60423
Subdivision > Frankfort Square
Sorry, we are updating photos, please update this page in 15 minutes
$177,900
|
Sold
|
|
| Status: | Closed |
| Sqft: | 2,300 |
| Cost/Sqft: | $78 |
| Beds: | 5 |
| Baths: | 2 |
| Year Built: | 1972 |
| Property Taxes: | $4,963 |
| Days On Market: | 5496 |
| Lot Size: | 0,00 |
Description
SELLER IS OFFERING 2% FOR CLOSING COST*,NEW FURNACE,A/C,WATER HEATER,PATIO,STOVE AND MUCH MORE. 5TH BEDROOM*OFFICE*FAMILY ROOM AND GREAT ROOM w/ FIREPLACE* UPDATED BATHROOMS*NEWER OAK KITCHEN w/EXTRA CABS*WALKOUT LOWER LEVEL* FENCED*HUGE DECK *seller does not provide survey,sold as/is,addendums required,cert. E/M
Property Specifics
| Single Family | |
| — | |
| — | |
| 1972 | |
| Full, Walkout | |
| Brick, Cedar | |
| Asphalt | |
| MID-LEVEL | |
| No | |
| 0 |
| Will | |
| Frankfort Square | |
| 0 / Not Applicable | |
| None | |
| Community Well | |
| Public Sewer | |
| Central Air | |
| Natural Gas, Forced Air | |
| 07926294 | |
| 1909131020120000 |
Nearby Schools
| NAME: | DISTRICT: | DISTANCE: | |
|---|---|---|---|
|
Middle School
Summit Hill Junior High School |
161 | Not in DB | |
|
High School
Lincoln-way North High School |
210 | Not in DB | |
Property History
| DATE: | EVENT: | PRICE: | SOURCE: |
|---|---|---|---|
| 27 Jan, 2012 | Sold | $177,900 | MRED MLS |
| 22 Dec, 2011 | Under contract | $179,900 | MRED MLS |
| 17 Oct, 2011 | Listed for sale | $179,900 | MRED MLS |
| 29 Jul, 2020 | Sold | $269,900 | MRED MLS |
| 24 Jun, 2020 | Under contract | $269,900 | MRED MLS |
| 19 Jun, 2020 | Listed for sale | $269,900 | MRED MLS |
Sorry, we are updating photos, please update this page in 15 minutes
Room Specifics
All Bedroom Info:
Total Bedrooms: 5
Bedrooms Above Ground: 5
Bedrooms Below Ground: 0
Total Bedrooms: 5
Bedrooms Above Ground: 5
Bedrooms Below Ground: 0
Second Bedroom Info:
Dimensions: —
Location: —Dimensions: —
Floor Type: Vinyl
Third Bedroom Info:
Dimensions: —
Location: —Dimensions: —
Floor Type: Vinyl
Fourth Bedroom Info:
Dimensions: —
Location: —Dimensions: —
Floor Type: Vinyl
Bathroom Info:
Full Bathrooms: 2
Partial Bathrooms: 0Full Bathrooms: 2
Bathroom Amenities: —
Bathroom in Basement: 1
Dining Room Info:
Dimensions: —
Location: —Dimensions: —
Floor Type: Carpet
Kitchen Info:
Dimensions: —
Location: —Dimensions: —
Floor Type: Vinyl
Features: Eating Area-Table Space
Laundry Room Info:
Dimensions: —
Location: —Dimensions: —
Floor Type: Vinyl
Living Room Info:
Dimensions: —
Location: —Dimensions: —
Floor Type: Carpet
Family Room Info:
Dimensions: —
Location: —Dimensions: —
Floor Type: Carpet
Additional Rooms Info:
Rooms: Bedroom 5, Great Room
Basement: Full, WalkoutRooms: Bedroom 5, Great Room
Other Specifics
| 2 | |
| Concrete Perimeter | |
| Garage | |
| — | |
| — | |
| — | |
| Deck | |
| Fenced Yard | |
| 66X110 | |
| — | |
| None | |
| First Floor Bedroom, In-Law Arrangement | |
| Dishwasher, Disposal | |
| Not in DB | |
| Sidewalks, Street Lights, Street Paved | |
| — | |
| — |
Tax History
| Year | Property Taxes |
|---|---|
| 2012 | $4,963 |
| 2020 | $6,039 |
Contact Agent
Nearby Similar Homes
20128 Kingston Court, Frankfort, Illinois 60423
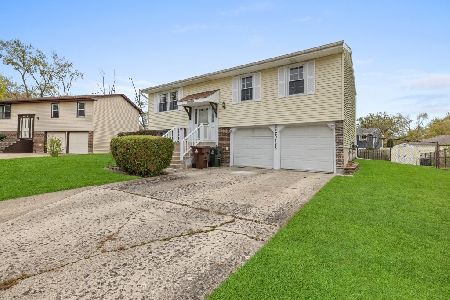
For Sale
$367,500
3 beds / 1.1 baths / 1,032 ft2
Single Family / Built: 1972
17
19825 Farmington Lane, Frankfort, Illinois 60423
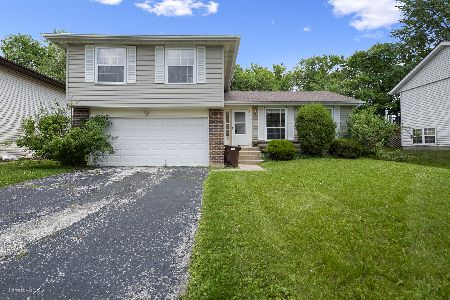
For Sale
$374,995
4 beds / 2.1 baths / 1,900 ft2
Single Family / Built: 1983
19
20463 Graceland Lane, Frankfort, Illinois 60423
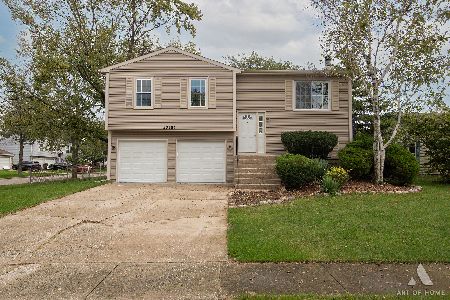
For Sale
$359,900
3 beds / 1.1 baths / 1,150 ft2
Single Family / Built: 1976
32
20247 Lismore Circle, Frankfort, Illinois 60423
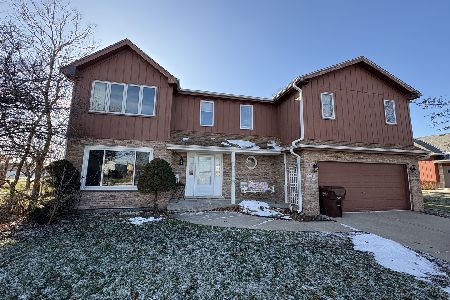
Short Sale
$325,000
4 beds / 2.1 baths / 2,058 ft2
Single Family / Built: 1993
73
20532 Timber Mill Drive, Frankfort, Illinois 60423
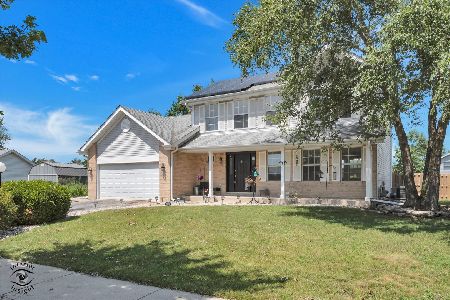
For Sale
$410,000
3 beds / 2.1 baths / 1,906 ft2
Single Family / Built: 1993
82
20519 Acorn Ridge Drive, Frankfort, Illinois 60423
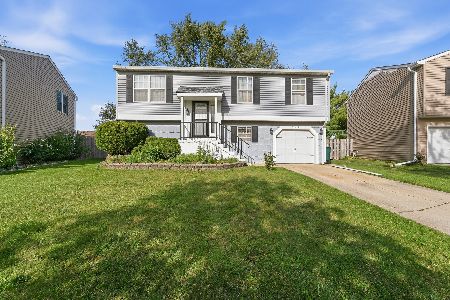
For Sale
$249,000
3 beds / 1.1 baths / 1,700 ft2
Single Family / Built: 1976
34
Nearby Sold Comparables
7836 Kingston Drive, Frankfort, Illinois 60423
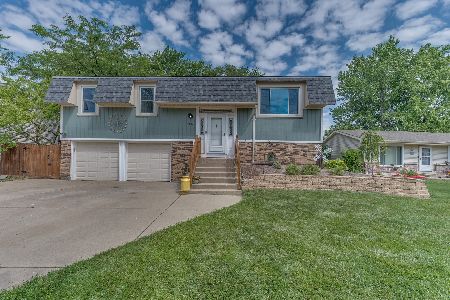
Sold
$269,900
5 beds / 2.0 baths / 2,000 ft2
Single Family / Built: 1972
2328
7837 Laurel Drive, Frankfort, Illinois 60423

Sold
$179,900
4 beds / 2.0 baths / 1,322 ft2
Single Family / Built: 1972
4554
7843 Laurel Drive, Frankfort, Illinois 60423
Sold
$179,900
3 beds / 2.0 baths / 0 ft2
Single Family / Built: 1973
6565
7831 Laurel Drive, Frankfort, Illinois 60423
Sold
$199,999
4 beds / 1.1 baths / 1,400 ft2
Single Family / Built: 1972
3934
7844 Kingston Drive, Frankfort, Illinois 60423

Sold
$310,000
3 beds / 1.0 baths / 1,150 ft2
Single Family / Built: 1972
1197
Contact Agent
Listing Provided By
Century 21 Pride Realty
