

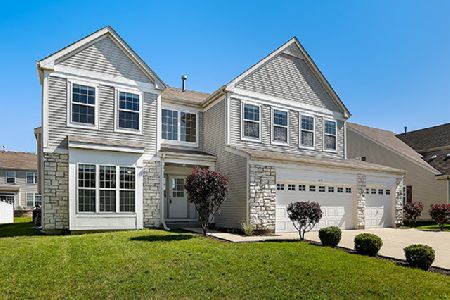
784 Glenside Circle, Bolingbrook, Illinois 60490
Subdivision > Somerfield
Sorry, we are updating photos, please update this page in 15 minutes
$254,900
|
Sold
|
|
| Status: | Closed |
| Sqft: | 2,250 |
| Cost/Sqft: | $113 |
| Beds: | 4 |
| Baths: | 3 |
| Year Built: | 2001 |
| Property Taxes: | $7,257 |
| Days On Market: | 3706 |
| Lot Size: | 0,18 |
Description
HONEY STOP THE CAR - IMPECCABLE 4 BEDROOM, 2 1/2 BATH HOME ON A BEAUTIFUL CUL-DE-SAC LOT. OPEN FLOOR PLAN FEATURES, 2-STY FOYER, FORMAL LIVING ROOM AND DINING ROOM, BRIGHT KITCHEN WITH 42" CABINETS AND ISLAND - SGD LEADS TO BRICK PAVER PATIO AND A GORGEOUS FENCED BACKYARD WITH MATURE LANDSCAPING & FOUNTAIN. EXTENDED FAMILY ROOM IS PERFECT FOR ENTERTAINING. MASTER SUITE HAS VAULTED CEILINGS, HIS & HER CLOSETS AND LUXURY BATH FEATURES A GARDEN TUB, SEP SHOWER & DOUBLE SINK. PLAINFIELD SCHOOLS. EXCELLENT CONDITION!!! HURRY...BECAUSE THIS IS A BEAUTY!!
Property Specifics
| Single Family | |
| — | |
| — | |
| 2001 | |
| Full | |
| DURHAM | |
| No | |
| 0.18 |
| Will | |
| Somerfield | |
| 300 / Annual | |
| None | |
| Lake Michigan | |
| Public Sewer | |
| 09324961 | |
| 1202193080130000 |
Nearby Schools
| NAME: | DISTRICT: | DISTANCE: | |
|---|---|---|---|
|
Grade School
Liberty Elementary School |
202 | — | |
|
Middle School
John F Kennedy Middle School |
202 | Not in DB | |
|
High School
Plainfield East High School |
202 | Not in DB | |
Property History
| DATE: | EVENT: | PRICE: | SOURCE: |
|---|---|---|---|
| 14 Oct, 2016 | Sold | $254,900 | MRED MLS |
| 27 Aug, 2016 | Under contract | $254,900 | MRED MLS |
| 25 Aug, 2016 | Listed for sale | $254,900 | MRED MLS |
| 13 May, 2025 | Under contract | $0 | MRED MLS |
| 15 Mar, 2025 | Listed for sale | $0 | MRED MLS |
Sorry, we are updating photos, please update this page in 15 minutes
Room Specifics
All Bedroom Info:
Total Bedrooms: 4
Bedrooms Above Ground: 4
Bedrooms Below Ground: 0
Total Bedrooms: 4
Bedrooms Above Ground: 4
Bedrooms Below Ground: 0
Second Bedroom Info:
Dimensions: —
Location: —Dimensions: —
Floor Type: Carpet
Third Bedroom Info:
Dimensions: —
Location: —Dimensions: —
Floor Type: Carpet
Fourth Bedroom Info:
Dimensions: —
Location: —Dimensions: —
Floor Type: Carpet
Bathroom Info:
Full Bathrooms: 3
Partial Bathrooms: 1Full Bathrooms: 3
Bathroom Amenities: Separate Shower,Double Sink,Soaking Tub
Bathroom in Basement: 0
Additional Rooms Info:
Rooms: No additional rooms
Basement: FullRooms: No additional rooms
Basement Description: Unfinished
Other Specifics
| 2 | |
| Concrete Perimeter | |
| Asphalt | |
| Brick Paver Patio | |
| Cul-De-Sac,Landscaped | |
| 86X121X30X20X121 | |
| — | |
| Full | |
| Vaulted/Cathedral Ceilings, Wood Laminate Floors, First Floor Laundry | |
| Range, Microwave, Dishwasher, Refrigerator, Washer, Dryer, Disposal | |
| Not in DB | |
| Sidewalks, Street Lights, Street Paved | |
| — | |
| — | |
| — |
Tax History
| Year | Property Taxes |
|---|---|
| 2016 | $7,257 |
Contact Agent
Nearby Similar Homes
1512 Parkside Drive, Bolingbrook, Illinois 60490
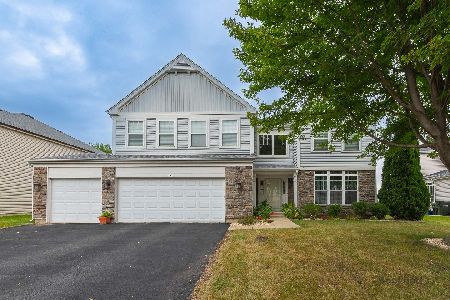
For Sale
$549,000
4 beds / 2.1 baths / 3,415 ft2
Single Family / Built: 2005
6
1397 Waterside Drive, Bolingbrook, Illinois 60490
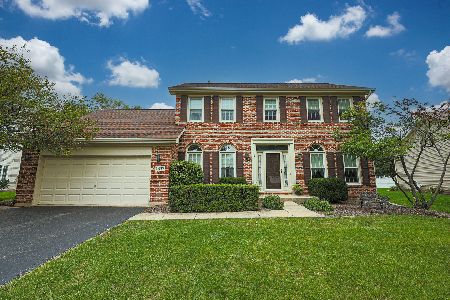
For Sale
$450,000
3 beds / 2.1 baths / 2,300 ft2
Single Family / Built: 1996
51
1571 Woodland Lane, Bolingbrook, Illinois 60490
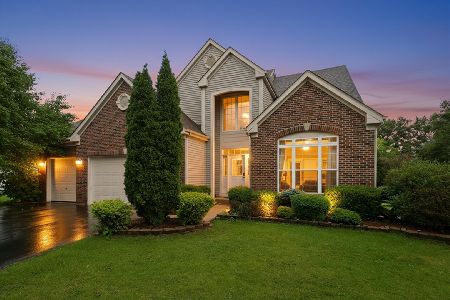
For Sale
$590,000
4 beds / 2.1 baths / 2,553 ft2
Single Family / Built: 2003
23
1608 Trails End Lane, Bolingbrook, Illinois 60490
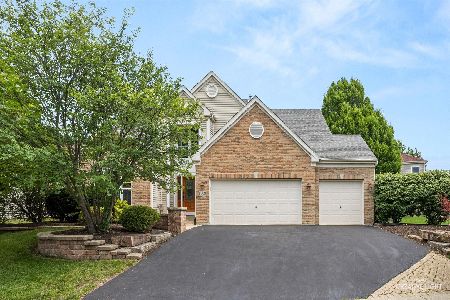
For Sale
$629,000
4 beds / 2.1 baths / 2,778 ft2
Single Family / Built: 2003
12
1612 Woodland Lane, Bolingbrook, Illinois 60490
For Sale
$599,000
4 beds / 2.1 baths / 3,189 ft2
Single Family / Built: 2003
41
Nearby Sold Comparables

Contact Agent
Listing Provided By
RE/MAX Professionals Select
