

7844 Church Street, Morton Grove, Illinois 60053


$545,000
|
Sold
|
|
| Status: | Closed |
| Sqft: | 2,353 |
| Cost/Sqft: | $229 |
| Beds: | 4 |
| Baths: | 3 |
| Year Built: | 1966 |
| Property Taxes: | $9,191 |
| Days On Market: | 1941 |
| Lot Size: | 0,21 |
Description
Immaculately maintained split level with full sub basement has a double door entry leading you to an abundance of living space featuring hardwood flooring throughout. Spacious kitchen with large eat-in area with all stainless steel appliances, oak cabinetry, and corian countertops. Family room features a wood burning fireplace leading out to a vast, relaxing fenced backyard with full sprinkler system. Four spacious bedrooms on the top floor, as well as a fifth room in the basement which can be utilized as an office/bedroom. A short distance to parks, pools, and shopping. Maintenance free and ready to move in.
Property Specifics
| Single Family | |
| — | |
| Quad Level | |
| 1966 | |
| Full | |
| Brick, Frame | |
| Asphalt | |
| — | |
| No | |
| 0.21 |
| Cook | |
| — | |
| 0 / Not Applicable | |
| None | |
| Lake Michigan | |
| Public Sewer | |
| Central Air | |
| Natural Gas, Forced Air | |
| 11150073 | |
| 09131200400000 |
Nearby Schools
| NAME: | DISTRICT: | DISTANCE: | |
|---|---|---|---|
|
Grade School
Melzer School |
63 | — | |
|
Middle School
Gemini Junior High School |
63 | Not in DB | |
|
High School
Maine East High School |
207 | Not in DB | |
Property History
| DATE: | EVENT: | PRICE: | SOURCE: |
|---|---|---|---|
| 20 Aug, 2021 | Sold | $545,000 | MRED MLS |
| 13 Jul, 2021 | Under contract | $539,900 | MRED MLS |
| 9 Jul, 2021 | Listed for sale | $539,900 | MRED MLS |


Room Specifics
All Bedroom Info:
Total Bedrooms: 4
Bedrooms Above Ground: 4
Bedrooms Below Ground: 0
Total Bedrooms: 4
Bedrooms Above Ground: 4
Bedrooms Below Ground: 0
Second Bedroom Info:
Dimensions: —
Location: —Dimensions: —
Floor Type: Hardwood
Third Bedroom Info:
Dimensions: —
Location: —Dimensions: —
Floor Type: Hardwood
Fourth Bedroom Info:
Dimensions: —
Location: —Dimensions: —
Floor Type: Hardwood
Bathroom Info:
Full Bathrooms: 3
Partial Bathrooms: 1Full Bathrooms: 3
Bathroom Amenities: Double Sink
Bathroom in Basement: 0
Dining Room Info:
Dimensions: —
Location: —Dimensions: —
Floor Type: Hardwood
Kitchen Info:
Dimensions: —
Location: —Dimensions: —
Floor Type: Ceramic Tile
Features: Eating Area-Table Space
Laundry Room Info:
Dimensions: —
Location: —Dimensions: —
Floor Type: Ceramic Tile
Living Room Info:
Dimensions: —
Location: —Dimensions: —
Floor Type: Hardwood
Family Room Info:
Dimensions: —
Location: —Dimensions: —
Floor Type: Hardwood
Additional Rooms Info:
Rooms: Office, Recreation Room
Basement: FullRooms: Office, Recreation Room
Other Specifics
| 2 | |
| Concrete Perimeter | |
| Garage | |
| — | |
| — | |
| — | |
| Patio | |
| Fenced Yard | |
| 70X130 | |
| — | |
| Full | |
| Hardwood Floors | |
| Range, Microwave, Dishwasher, Refrigerator, Washer, Dryer, Disposal | |
| Not in DB | |
| Curbs, Sidewalks, Street Lights, Street Paved | |
| — | |
| Wood Burning |
Tax History
| Year | Property Taxes |
|---|---|
| 2021 | $9,191 |
Contact Agent
Nearby Similar Homes
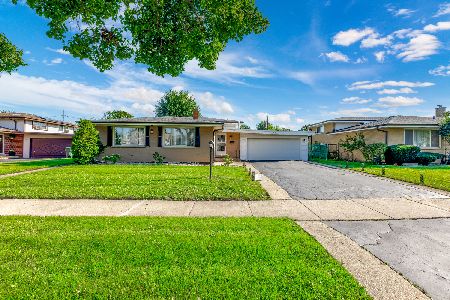
7846 Maple Street, Morton Grove, Illinois 60053
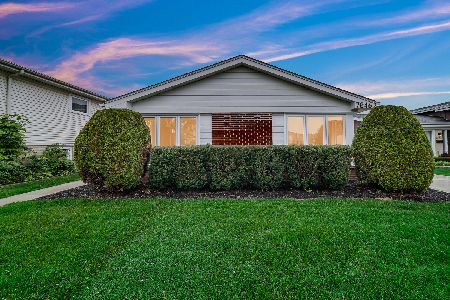
For Sale
$749,999
5 beds / 3.0 baths / 2,700 ft2
Single Family / Built: 1965
30
9222 Merrill Avenue, Morton Grove, Illinois 60053
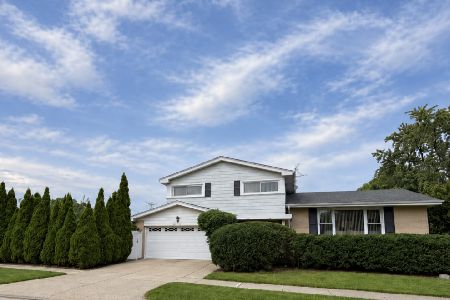
For Sale
$625,000
4 beds / 2.1 baths / 2,700 ft2
Single Family / Built: 1967
19
9215 Washington Road, Morton Grove, Illinois 60053

Foreclosure
$390,000
3 beds / 2.1 baths / 1,559 ft2
Single Family / Built: 1963
150
8000 Lake Street, Niles, Illinois 60714
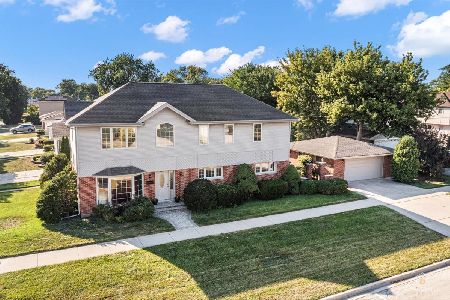
For Sale
$650,000
4 beds / 2.1 baths / 2,304 ft2
Single Family / Built: 1961
45
7927 Wilson Terrace, Morton Grove, Illinois 60053
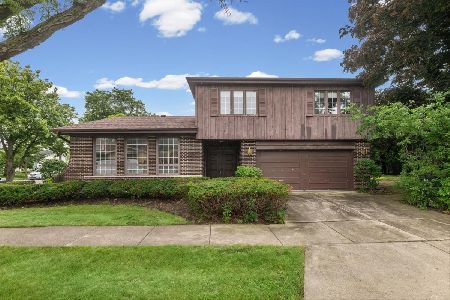
For Sale
$540,000
4 beds / 2.1 baths / 2,204 ft2
Single Family / Built: 1967
79
Nearby Sold Comparables
7903 Maple Street, Morton Grove, Illinois 60053

Sold
$233,900
4 beds / 2.1 baths / 0 ft2
Single Family / Built: 1962
5763
7903 Maple Street, Morton Grove, Illinois 60053
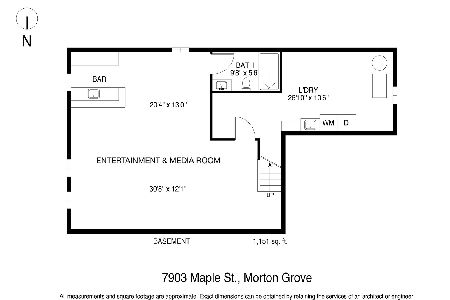
Sold
$549,000
4 beds / 3.1 baths / 2,241 ft2
Single Family / Built: 1965
1997
7906 Church Street, Morton Grove, Illinois 60053

Sold
$489,900
3 beds / 2.1 baths / 1,688 ft2
Single Family / Built: 1964
1916
Contact Agent
Listing Provided By
RE/MAX Suburban
