

7847 Maple Street, Morton Grove, Illinois 60053
Subdivision > Mortonaire
Sorry, we are updating photos, please update this page in 15 minutes
$310,000
|
Sold
|
|
| Status: | Closed |
| Sqft: | 0 |
| Cost/Sqft: | — |
| Beds: | 3 |
| Baths: | 2 |
| Year Built: | 1963 |
| Property Taxes: | $5,736 |
| Days On Market: | 6789 |
| Lot Size: | 0,16 |
Description
Estate sale. Great opportunity to update this lovingly maintained home! Super location close to shopping, schools, parks, pool, commuter train. Vaulted LR & DR. Spacious eat-in KT. Home is light & bright. FR has big window & adjacent powder rm. 3 good-sized BRs & full BA w/tub, separate shower, dbl sinks. MBR has large walk-in closet. Fenced yard & patio for entertaining,relaxing. Home sold As Is. Make us an offer!
Property Specifics
| Single Family | |
| — | |
| — | |
| 1963 | |
| Partial, English | |
| Aluminum/Vinyl/Steel Siding, Brick | |
| Asphalt | |
| — | |
| No | |
| 0.16 |
| Cook | |
| Mortonaire | |
| 0 / Not Applicable | |
| None | |
| Lake Michigan | |
| Public Sewer | |
| Central Air | |
| Natural Gas, Forced Air | |
| 06845312 | |
| 09131200370000 |
Nearby Schools
| NAME: | DISTRICT: | DISTANCE: | |
|---|---|---|---|
|
Grade School
Nelson Elementary School |
63 | — | |
|
Middle School
Gemini Junior High School |
63 | Not in DB | |
|
High School
Maine East High School |
207 | Not in DB | |
Property History
| DATE: | EVENT: | PRICE: | SOURCE: |
|---|---|---|---|
| 16 Jul, 2008 | Sold | $310,000 | MRED MLS |
| 23 May, 2008 | Under contract | $339,900 | MRED MLS |
| 31 Mar, 2008 | Listed for sale | $339,900 | MRED MLS |
| 29 Mar, 2019 | Sold | $320,000 | MRED MLS |
| 6 Feb, 2019 | Under contract | $339,999 | MRED MLS |
| 17 Dec, 2018 | Listed for sale | $339,999 | MRED MLS |
| 23 Oct, 2026 | Listed for sale | $0 | MRED MLS |
Sorry, we are updating photos, please update this page in 15 minutes
Room Specifics
All Bedroom Info:
Total Bedrooms: 3
Bedrooms Above Ground: 3
Bedrooms Below Ground: 0
Total Bedrooms: 3
Bedrooms Above Ground: 3
Bedrooms Below Ground: 0
Second Bedroom Info:
Dimensions: —
Location: —Dimensions: —
Floor Type: Carpet
Third Bedroom Info:
Dimensions: —
Location: —Dimensions: —
Floor Type: Carpet
Bathroom Info:
Full Bathrooms: 2
Partial Bathrooms: 1Full Bathrooms: 2
Bathroom Amenities: Separate Shower, Double Sink
Bathroom in Basement: 1
Dining Room Info:
Dimensions: —
Location: —Dimensions: —
Floor Type: Carpet
Kitchen Info:
Dimensions: —
Location: —Dimensions: —
Floor Type: Vinyl
Features: Eating Area-Table Space, Pantry-Closet
Living Room Info:
Dimensions: —
Location: —Dimensions: —
Floor Type: Carpet
Family Room Info:
Dimensions: —
Location: —Dimensions: —
Floor Type: Carpet
Additional Rooms Info:
Rooms: Foyer
Basement: Partial, EnglishRooms: Foyer
Other Specifics
| 2 | |
| — | |
| Garage | |
| — | |
| — | |
| — | |
| Patio | |
| Fenced Yard | |
| 54X129X54X129 | |
| — | |
| None | |
| Vaulted/Cathedral Ceilings | |
| Range, Microwave, Dishwasher, Refrigerator, Washer, Dryer | |
| Not in DB | |
| Sidewalks, Street Lights, Street Paved | |
| — | |
| — |
Tax History
| Year | Property Taxes |
|---|---|
| 2008 | $5,736 |
| 2019 | $7,701 |
Contact Agent
Nearby Similar Homes
7846 Maple Street, Morton Grove, Illinois 60053
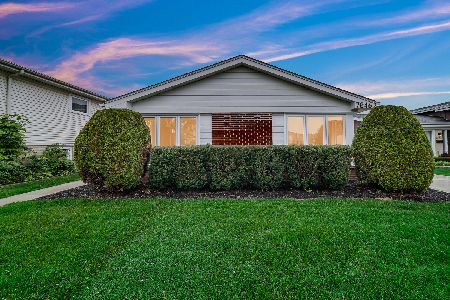
For Sale
$749,999
5 beds / 3.0 baths / 2,700 ft2
Single Family / Built: 1965
30
9222 Merrill Avenue, Morton Grove, Illinois 60053
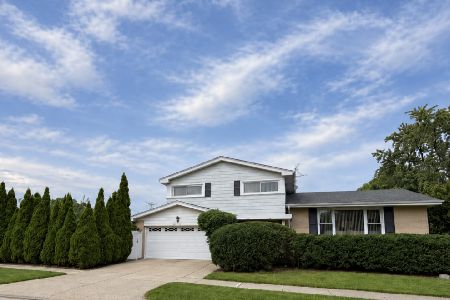
For Sale
$625,000
4 beds / 2.1 baths / 2,700 ft2
Single Family / Built: 1967
19
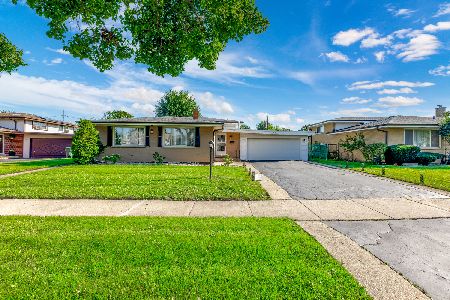
9215 Washington Road, Morton Grove, Illinois 60053

Foreclosure
$390,000
3 beds / 2.1 baths / 1,559 ft2
Single Family / Built: 1963
150
8000 Lake Street, Niles, Illinois 60714
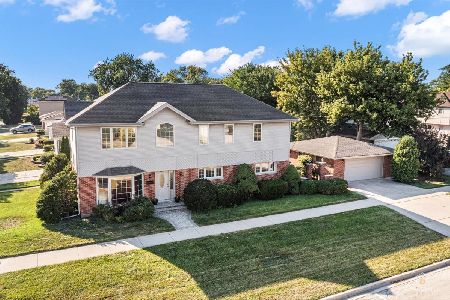
For Sale
$650,000
4 beds / 2.1 baths / 2,304 ft2
Single Family / Built: 1961
45
7927 Wilson Terrace, Morton Grove, Illinois 60053
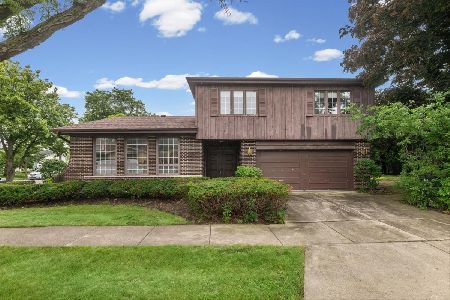
For Sale
$540,000
4 beds / 2.1 baths / 2,204 ft2
Single Family / Built: 1967
79
Nearby Sold Comparables
7903 Maple Street, Morton Grove, Illinois 60053

Sold
$233,900
4 beds / 2.1 baths / 0 ft2
Single Family / Built: 1962
5763
7903 Maple Street, Morton Grove, Illinois 60053
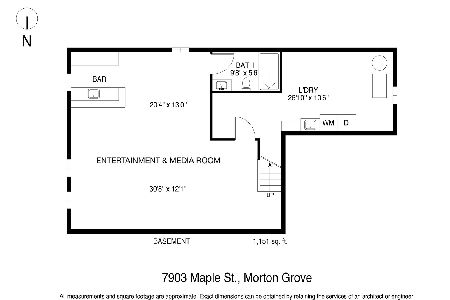
Sold
$549,000
4 beds / 3.1 baths / 2,241 ft2
Single Family / Built: 1965
1997
7844 Church Street, Morton Grove, Illinois 60053

Sold
$539,900
4 beds / 2.1 baths / 2,353 ft2
Single Family / Built: 1966
1941
7846 Maple Street, Morton Grove, Illinois 60053

Sold
$420,000
5 beds / 2.1 baths / 1,716 ft2
Single Family / Built: 1965
448
Contact Agent
Listing Provided By
Baird & Warner
