

785 Citadel Court, Des Plaines, Illinois 60016
Sorry, we are updating photos, please update this page in 15 minutes
$430,000
|
Sold
|
|
| Status: | Closed |
| Sqft: | 2,498 |
| Cost/Sqft: | $184 |
| Beds: | 4 |
| Baths: | 3 |
| Year Built: | 1996 |
| Property Taxes: | $8,190 |
| Days On Market: | 3834 |
| Lot Size: | 0,17 |
Description
SPECTACULAR 4 BR MODERN HOME IN FANTASTIC LOCATION!! Well maintained and lovingly cared for one owner home built in 1996. Home features brick exterior, private fenced lot with concrete patio and great landscaping. Grand two story entrance with wood stairs and wrought iron spindles, ceramic floors on main level and great office space with newer wood floors. Large master suite, high end laminate on second level, full basement, 2 car garage, 1st floor laundry. This property has it all!! Schedule your showing today!
Property Specifics
| Single Family | |
| — | |
| — | |
| 1996 | |
| Full | |
| Vinyl Siding, Brick | |
| Asphalt | |
| — | |
| No | |
| 0.17 |
| Cook | |
| — | |
| 0 / Not Applicable | |
| None | |
| Public | |
| Public Sewer | |
| Central Air | |
| Natural Gas, Forced Air | |
| 09211077 | |
| 09183160200000 |
Nearby Schools
| NAME: | DISTRICT: | DISTANCE: | |
|---|---|---|---|
|
Grade School
Terrace Elementary School |
62 | — | |
|
Middle School
Chippewa Middle School |
62 | Not in DB | |
|
High School
Maine West High School |
207 | Not in DB | |
Property History
| DATE: | EVENT: | PRICE: | SOURCE: |
|---|---|---|---|
| 2 Aug, 2016 | Sold | $430,000 | MRED MLS |
| 6 Jul, 2016 | Under contract | $459,000 | MRED MLS |
| — | Last price change | $479,000 | MRED MLS |
| 29 Apr, 2016 | Listed for sale | $489,000 | MRED MLS |
Sorry, we are updating photos, please update this page in 15 minutes
Room Specifics
All Bedroom Info:
Total Bedrooms: 4
Bedrooms Above Ground: 4
Bedrooms Below Ground: 0
Total Bedrooms: 4
Bedrooms Above Ground: 4
Bedrooms Below Ground: 0
Second Bedroom Info:
Dimensions: —
Location: —Dimensions: —
Floor Type: Carpet
Third Bedroom Info:
Dimensions: —
Location: —Dimensions: —
Floor Type: Carpet
Fourth Bedroom Info:
Dimensions: —
Location: —Dimensions: —
Floor Type: Carpet
Bathroom Info:
Full Bathrooms: 3
Partial Bathrooms: 1Full Bathrooms: 3
Bathroom Amenities: —
Bathroom in Basement: 0
Dining Room Info:
Dimensions: —
Location: —Dimensions: —
Floor Type: Carpet
Kitchen Info:
Dimensions: —
Location: —Dimensions: —
Floor Type: Ceramic Tile
Features: Eating Area-Table Space
Laundry Room Info:
Dimensions: —
Location: —Dimensions: —
Floor Type: Ceramic Tile
Living Room Info:
Dimensions: —
Location: —Dimensions: —
Floor Type: Carpet
Family Room Info:
Dimensions: —
Location: —Dimensions: —
Floor Type: Ceramic Tile
Additional Rooms Info:
Rooms: Office
Basement: FullRooms: Office
Other Specifics
| 2 | |
| Concrete Perimeter | |
| Garage | |
| — | |
| — | |
| — | |
| — | |
| Fenced Yard | |
| 132X55 | |
| — | |
| Full | |
| Wood Laminate Floors, First Floor Laundry | |
| Dishwasher, Refrigerator, Washer, Dryer, Disposal | |
| Not in DB | |
| Sidewalks | |
| — | |
| Gas Log |
Tax History
| Year | Property Taxes |
|---|---|
| 2016 | $8,190 |
Contact Agent
Nearby Similar Homes
834 Wolf Road, Des Plaines, Illinois 60016
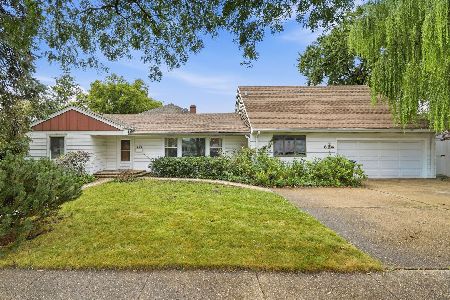
For Sale
$460,000
5 beds / 2.2 baths / 2,402 ft2
Single Family / Built: 1951
25
1024 Wolf Road, Des Plaines, Illinois 60016
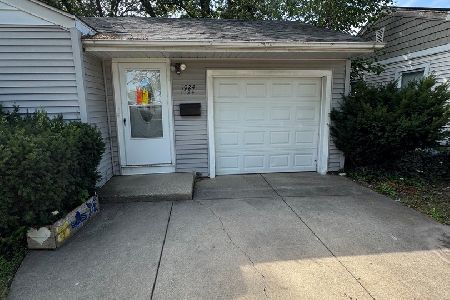
For Sale
$370,000
3 beds / 1.1 baths / 972 ft2
Single Family / Built: 1953
139
510 Mount Prospect Road, Des Plaines, Illinois 60016

For Sale
$439,000
5 beds / 2.1 baths / 1,980 ft2
Single Family / Built: 1966
6
657 Prairie Avenue, Des Plaines, Illinois 60016
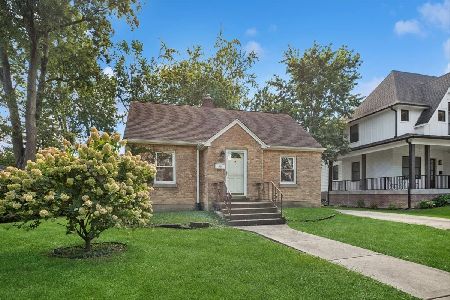
For Sale
$239,900
2 beds / 1.0 baths / 800 ft2
Single Family / Built: 1947
21
952 Grant Drive, Des Plaines, Illinois 60016
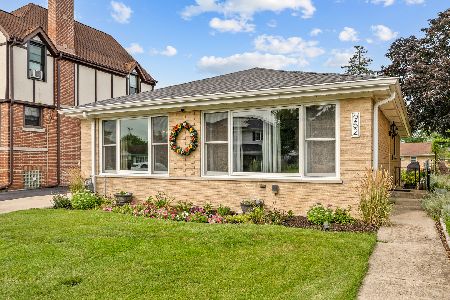
For Sale
$435,000
3 beds / 2.0 baths / 1,308 ft2
Single Family / Built: 1963
15
415 Wilkins Drive, Des Plaines, Illinois 60016

For Sale
$475,000
3 beds / 2.0 baths / 2,000 ft2
Single Family / Built: 1961
5
Nearby Sold Comparables
765 Citadel Court, Des Plaines, Illinois 60016
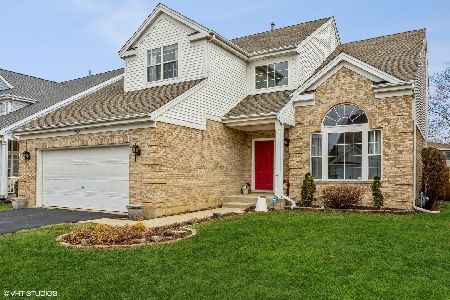
Sold
$519,900
4 beds / 2.1 baths / 2,400 ft2
Single Family / Built: 1996
1698
798 Warrington Road, Des Plaines, Illinois 60016
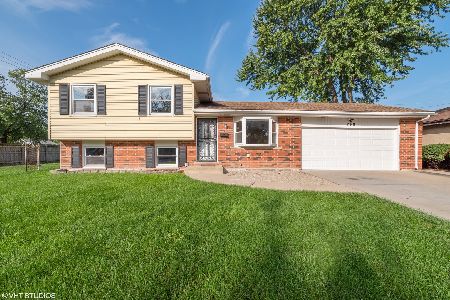
Sold
$282,500
3 beds / 2.0 baths / 1,350 ft2
Single Family / Built: 1973
2395
780 Warrington Road, Des Plaines, Illinois 60016

Sold
$449,999
5 beds / 2.1 baths / 3,189 ft2
Single Family / Built: 1972
1843
745 Citadel Court, Des Plaines, Illinois 60016
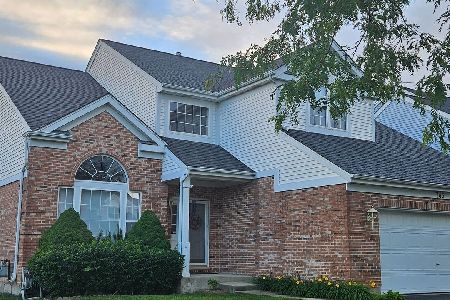
Sold
$629,000
4 beds / 2.1 baths / 2,500 ft2
Single Family / Built: 1996
760
209 Thacker Avenue, Des Plaines, Illinois 60016

Sold
$175,000
3 beds / 1.0 baths / 0 ft2
Single Family / Built: 1954
6036
229 Thacker Street, Des Plaines, Illinois 60016
Sold
$139,900
4 beds / 1.1 baths / 1,696 ft2
Single Family / Built: 1989
5486
Contact Agent
Listing Provided By
Suburban Life Realty, Ltd
