

785 Fairview Avenue, Glen Ellyn, Illinois 60137
Sorry, we are updating photos, please update this page in 15 minutes
$730,000
|
Sold
|
|
| Status: | Closed |
| Sqft: | 3,014 |
| Cost/Sqft: | $248 |
| Beds: | 4 |
| Baths: | 5 |
| Year Built: | 2004 |
| Property Taxes: | $17,261 |
| Days On Market: | 4680 |
| Lot Size: | 0,25 |
Description
NOTE: ELEMENTARY SCHOOL WAS OFFICIAL CHANGED TO D41 in June 2014. STROLL TO NEWTON PK, SUNSET POOL, STARBUCKS & ENJOY A "CLOSE TO EVERYTHING" IN-TOWN GE LOCATION!NEARLY 4000SF OF FINISHED LIVING SPACE, 10 YR NEW HOME! OPEN FLR PLAN INCL LG KIT W/STAINLESS APPLS & BRK RM ADJ TO SCRN PCH. FAM RM OVERLOOKS DECK/PATIO & DEEP PRIVATE YD. 1ST FLR MUD RM, BUTLER PANTRY & HWF. FULL FIN BSMT, 4.5 BTHS & 2ND FLR OFC.
Property Specifics
| Single Family | |
| — | |
| American 4-Sq. | |
| 2004 | |
| Full, English | |
| Other | |
| Asphalt | |
| — | |
| No | |
| 0.25 |
| Du Page | |
| — | |
| 0 / Not Applicable | |
| None | |
| Lake Michigan | |
| Public Sewer | |
| Central Air, Zoned | |
| Natural Gas, Forced Air, Zoned | |
| 08518179 | |
| 0514417034 |
Nearby Schools
| NAME: | DISTRICT: | DISTANCE: | |
|---|---|---|---|
|
Grade School
Westfield Elementary School |
89 | — | |
|
Middle School
Glen Crest Middle School |
89 | Not in DB | |
|
High School
Glenbard South High School |
87 | Not in DB | |
Property History
| DATE: | EVENT: | PRICE: | SOURCE: |
|---|---|---|---|
| 19 Jun, 2014 | Sold | $730,000 | MRED MLS |
| 8 May, 2014 | Under contract | $748,500 | MRED MLS |
| — | Last price change | $769,900 | MRED MLS |
| 16 Jan, 2014 | Listed for sale | $769,900 | MRED MLS |
Sorry, we are updating photos, please update this page in 15 minutes
Room Specifics
All Bedroom Info:
Total Bedrooms: 4
Bedrooms Above Ground: 4
Bedrooms Below Ground: 0
Total Bedrooms: 4
Bedrooms Above Ground: 4
Bedrooms Below Ground: 0
Second Bedroom Info:
Dimensions: —
Location: —Dimensions: —
Floor Type: Carpet
Third Bedroom Info:
Dimensions: —
Location: —Dimensions: —
Floor Type: Carpet
Fourth Bedroom Info:
Dimensions: —
Location: —Dimensions: —
Floor Type: Carpet
Bathroom Info:
Full Bathrooms: 5
Partial Bathrooms: 1Full Bathrooms: 5
Bathroom Amenities: Steam Shower
Bathroom in Basement: 1
Dining Room Info:
Dimensions: —
Location: —Dimensions: —
Floor Type: Hardwood
Kitchen Info:
Dimensions: —
Location: —Dimensions: —
Floor Type: Hardwood
Features: Eating Area-Breakfast Bar, Pantry-Butler
Laundry Room Info:
Dimensions: —
Location: —Dimensions: —
Floor Type: Vinyl
Living Room Info:
Dimensions: —
Location: —Dimensions: —
Floor Type: Carpet
Family Room Info:
Dimensions: —
Location: —Dimensions: —
Floor Type: Hardwood
Additional Rooms Info:
Rooms: Breakfast Room, Deck, Mud Room, Office, Recreation Room, Screened Porch
Basement: Full, EnglishRooms: Breakfast Room, Deck, Mud Room, Office, Recreation Room, Screened Porch
Other Specifics
| 3 | |
| — | |
| Garage | |
| — | |
| — | |
| — | |
| Deck, Porch, Stamped Concrete Patio | |
| — | |
| 70 X 160 | |
| — | |
| Full | |
| Vaulted/Cathedral Ceilings, Skylight(s), Hardwood Floors | |
| Stainless Steel Appliance(s) | |
| Not in DB | |
| Tennis Courts, Sidewalks, Street Lights, Street Paved | |
| — | |
| Gas Log, Gas Starter |
Tax History
| Year | Property Taxes |
|---|---|
| 2014 | $17,261 |
Contact Agent
Nearby Similar Homes
184 Spring Avenue, Glen Ellyn, Illinois 60137
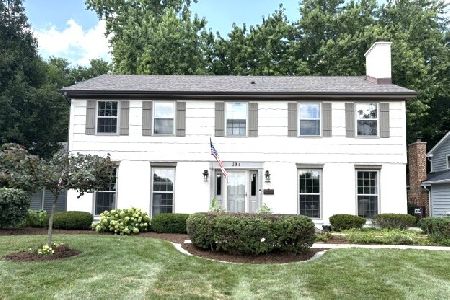
For Sale
$899,000
4 beds / 3.1 baths / 3,696 ft2
Single Family / Built: 1972
81
125 Park Boulevard, Glen Ellyn, Illinois 60137
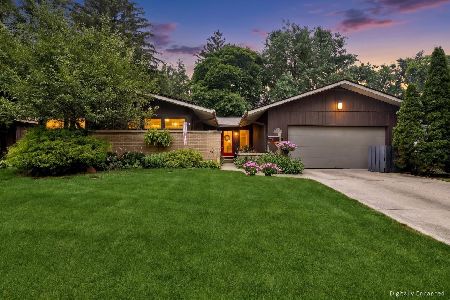
For Sale
$640,000
3 beds / 2.0 baths / 2,839 ft2
Single Family / Built: 1954
35
83 Park Boulevard, Glen Ellyn, Illinois 60137
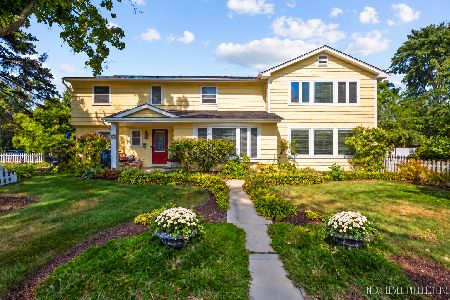
For Sale
$755,000
4 beds / 2.1 baths / 3,346 ft2
Single Family / Built: 1959
32
Glen Ellyn, Illinois 60137
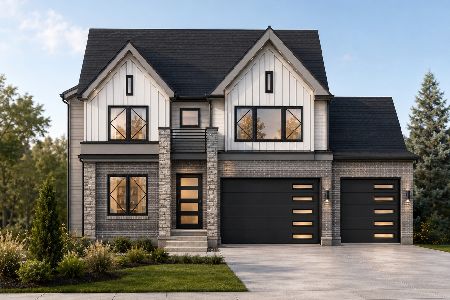
For Sale
$1,799,900
4 beds / 5.0 baths / 4,300 ft2
Single Family / Built: 2026
145
Nearby Sold Comparables
781 Fairview Avenue, Glen Ellyn, Illinois 60137
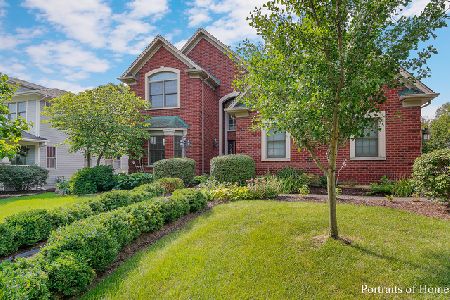
Sold
$699,000
5 beds / 3.1 baths / 3,859 ft2
Single Family / Built: 2003
2792
144 Bryant Avenue, Glen Ellyn, Illinois 60137

Sold
$439,900
4 beds / 2.1 baths / 2,660 ft2
Single Family / Built: 1982
3777
144 Bryant Avenue, Glen Ellyn, Illinois 60137

Sold
$699,000
4 beds / 3.1 baths / 2,660 ft2
Single Family / Built: 1982
2027
152 Bryant Avenue, Glen Ellyn, Illinois 60137
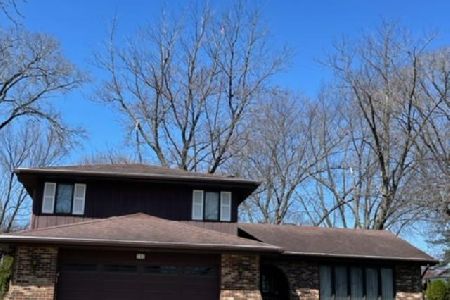
Sold
$419,000
3 beds / 3.0 baths / 2,426 ft2
Single Family / Built: 1981
1665
152 Bryant Avenue, Glen Ellyn, Illinois 60137

Sold
$699,900
3 beds / 3.0 baths / 2,426 ft2
Single Family / Built: 1981
1453
135 Bryant Avenue, Glen Ellyn, Illinois 60137
Sold
$359,900
4 beds / 3.1 baths / 2,268 ft2
Single Family / Built: 1979
6971
Contact Agent
Listing Provided By
RE/MAX Suburban
