

785 Misty Drive, Palatine, Illinois 60074
Sorry, we are updating photos, please update this page in 15 minutes
$215,000
|
Sold
|
|
| Status: | Closed |
| Sqft: | 1,600 |
| Cost/Sqft: | $141 |
| Beds: | 3 |
| Baths: | 3 |
| Year Built: | 2001 |
| Property Taxes: | $5,924 |
| Days On Market: | 5132 |
| Lot Size: | 0,00 |
Description
Maintenance free living gives you time to enjoy the finer parts of life. This sought after rare 3 bedroom with 2 full baths on the 2nd floor affords a private master suite w/separate shower & soaker tub for relaxing in peace. Enjoy entertaining in the oversized kitchen with a large eating area & counter space to make the chef happy. Lower level is a great place to sit back & enjoy a book or set up a private office.
Property Specifics
| Condos/Townhomes | |
| 3 | |
| — | |
| 2001 | |
| Full | |
| Vinyl Siding, Brick | |
| Asphalt | |
| — | |
| No | |
| — |
| Cook | |
| — | |
| 255 / Monthly | |
| Exterior Maintenance, Lawn Care, Snow Removal, Other | |
| Lake Michigan | |
| Public Sewer | |
| Central Air | |
| Natural Gas, Forced Air | |
| 08177492 | |
| 02101000360000 |
Nearby Schools
| NAME: | DISTRICT: | DISTANCE: | |
|---|---|---|---|
|
Grade School
Lincoln Elementary School |
15 | — | |
|
Middle School
Walter R Sundling Junior High Sc |
15 | Not in DB | |
|
High School
Palatine High School |
211 | Not in DB | |
Property History
| DATE: | EVENT: | PRICE: | SOURCE: |
|---|---|---|---|
| 21 Mar, 2013 | Sold | $215,000 | MRED MLS |
| 31 Jan, 2013 | Under contract | $224,900 | MRED MLS |
| — | Last price change | $239,900 | MRED MLS |
| 10 Oct, 2012 | Listed for sale | $239,900 | MRED MLS |
| 14 Jun, 2015 | Under contract | $0 | MRED MLS |
| 1 Jun, 2015 | Listed for sale | $0 | MRED MLS |
Sorry, we are updating photos, please update this page in 15 minutes
Room Specifics
All Bedroom Info:
Total Bedrooms: 3
Bedrooms Above Ground: 3
Bedrooms Below Ground: 0
Total Bedrooms: 3
Bedrooms Above Ground: 3
Bedrooms Below Ground: 0
Second Bedroom Info:
Dimensions: —
Location: —Dimensions: —
Floor Type: Carpet
Third Bedroom Info:
Dimensions: —
Location: —Dimensions: —
Floor Type: Carpet
Bathroom Info:
Full Bathrooms: 3
Partial Bathrooms: 1Full Bathrooms: 3
Bathroom Amenities: Separate Shower, Double Sink, Soaking Tub
Bathroom in Basement: 0
Dining Room Info:
Dimensions: —
Location: —Dimensions: —
Floor Type: Carpet
Kitchen Info:
Dimensions: —
Location: —Dimensions: —
Floor Type: Wood Laminate
Features: Eating Area-Breakfast Bar, Eating Area-Table Space, Island, Pantry-Closet
Living Room Info:
Dimensions: —
Location: —Dimensions: —
Floor Type: Carpet
Family Room Info:
Dimensions: —
Location: —Dimensions: —
Floor Type: Carpet
Additional Rooms Info:
Rooms: No additional rooms
Basement: FullRooms: No additional rooms
Other Specifics
| 2 | |
| Concrete Perimeter | |
| Garage | |
| — | |
| — | |
| — | |
| Balcony | |
| — | |
| 20X50 | |
| — | |
| Full | |
| Vaulted/Cathedral Ceilings, Second Floor Laundry | |
| Range, Microwave, Dishwasher, Refrigerator, Washer, Dryer | |
| Not in DB | |
| — | |
| — | |
| — |
Tax History
| Year | Property Taxes |
|---|---|
| 2013 | $5,924 |
Contact Agent
Nearby Similar Homes
1348 Knollwood Drive, Palatine, Illinois 60067
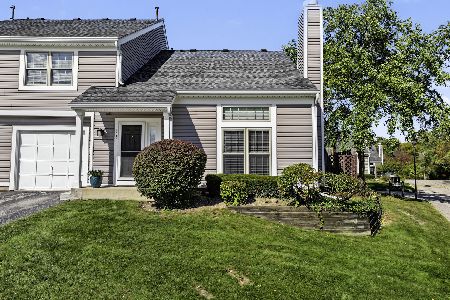
For Sale
$295,000
2 beds / 1.1 baths / 1,155 ft2
Condos/Townhomes / Built: 1986
5
1265 Sterling Avenue, Palatine, Illinois 60067
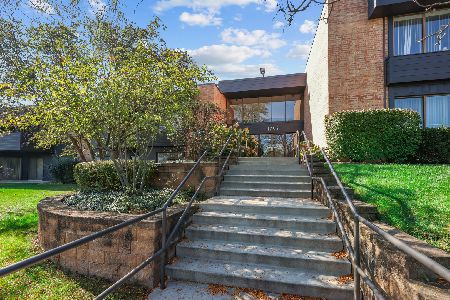
For Sale
$179,000
2 beds / 2.0 baths / 1,100 ft2
Condos/Townhomes / Built: 1978
8
1265 Sterling Avenue, Palatine, Illinois 60067
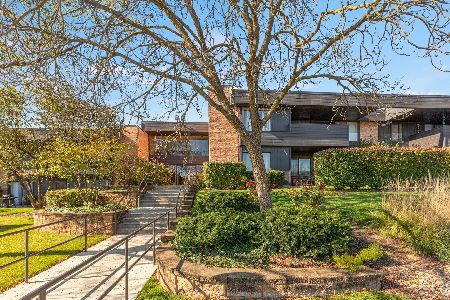
For Sale
$243,000
2 beds / 2.0 baths / 1,200 ft2
Condos/Townhomes / Built: 1978
6
Nearby Sold Comparables
785 Misty Drive, Palatine, Illinois 60074

Sold
$289,000
3 beds / 2.1 baths / 1,800 ft2
Condos/Townhomes / Built: 2001
1562
781 Misty Drive, Palatine, Illinois 60074

Sold
$209,999
3 beds / 1.1 baths / 1,600 ft2
Condos/Townhomes / Built: 2001
4152
781 Misty Drive, Palatine, Illinois 60074

Sold
$315,000
3 beds / 1.1 baths / 1,600 ft2
Condos/Townhomes / Built: 2001
1151
777 Misty Drive, Palatine, Illinois 60074

Sold
$250,000
3 beds / 1.1 baths / 1,600 ft2
Condos/Townhomes / Built: 2001
1904
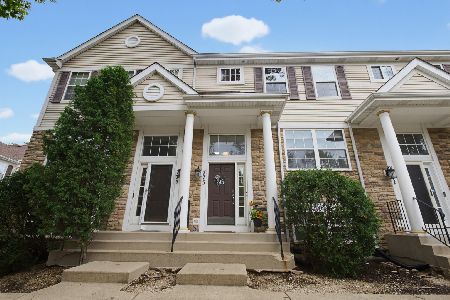
771 Misty Drive, Palatine, Illinois 60074

Sold
$234,900
2 beds / 2.1 baths / 1,600 ft2
Condos/Townhomes / Built: 2001
2316
Contact Agent
Listing Provided By
Coldwell Banker Residential Brokerage
