

787 Judson Avenue, Highland Park, Illinois 60035
Sorry, we are updating photos, please update this page in 15 minutes
$1,725,000
|
Sold
|
|
| Status: | Closed |
| Sqft: | 8,300 |
| Cost/Sqft: | $253 |
| Beds: | 5 |
| Baths: | 7 |
| Year Built: | 2004 |
| Property Taxes: | $45,259 |
| Days On Market: | 5404 |
| Lot Size: | 0,00 |
Description
Elegant red brick georgian on 3/4 acre in e.hp. This 6 bdrm 5.2bth features an exceptional floor plan. High end finishes,custom cabinetry, lux. stone flr and engineered hrdwood.1st flr. office. Super lux. mstr. suite with beamed vaulted ceilings, sitting room and balcony. Mstr bth/spa with heated floors, sep.whlprl tub and steam shower. Finished lower level with theatre room and gym. Truly spectacular.
Property Specifics
| Single Family | |
| — | |
| Georgian | |
| 2004 | |
| Full | |
| Brick | |
| Asphalt | |
| — | |
| No | |
| — |
| Lake | |
| — | |
| 0 / Not Applicable | |
| None | |
| Lake Michigan | |
| Public Sewer | |
| Central Air | |
| Natural Gas, Forced Air, Zoned | |
| 07971296 | |
| 16253150130000 |
Nearby Schools
| NAME: | DISTRICT: | DISTANCE: | |
|---|---|---|---|
|
Grade School
Ravinia Elementary School |
112 | — | |
|
Middle School
Edgewood Middle School |
112 | Not in DB | |
|
High School
Highland Park High School |
113 | Not in DB | |
Property History
| DATE: | EVENT: | PRICE: | SOURCE: |
|---|---|---|---|
| 29 Jun, 2012 | Sold | $1,725,000 | MRED MLS |
| 13 Apr, 2012 | Under contract | $2,100,000 | MRED MLS |
| 9 Jan, 2012 | Listed for sale | $2,100,000 | MRED MLS |
Sorry, we are updating photos, please update this page in 15 minutes
Room Specifics
All Bedroom Info:
Total Bedrooms: 6
Bedrooms Above Ground: 5
Bedrooms Below Ground: 1
Total Bedrooms: 6
Bedrooms Above Ground: 5
Bedrooms Below Ground: 1
Second Bedroom Info:
Dimensions: —
Location: —Dimensions: —
Floor Type: Hardwood
Third Bedroom Info:
Dimensions: —
Location: —Dimensions: —
Floor Type: Hardwood
Fourth Bedroom Info:
Dimensions: —
Location: —Dimensions: —
Floor Type: Hardwood
Bathroom Info:
Full Bathrooms: 7
Partial Bathrooms: 2Full Bathrooms: 7
Bathroom Amenities: Whirlpool, Separate Shower, Steam Shower, Double Sink
Bathroom in Basement: 1
Dining Room Info:
Dimensions: —
Location: —Dimensions: —
Floor Type: Hardwood
Kitchen Info:
Dimensions: —
Location: —Dimensions: —
Floor Type: Other
Features: Eating Area-Table Space, Island, Pantry-Walk-in
Living Room Info:
Dimensions: —
Location: —Dimensions: —
Floor Type: Hardwood
Family Room Info:
Dimensions: —
Location: —Dimensions: —
Floor Type: Hardwood
Additional Rooms Info:
Rooms: Bedroom 5, Bedroom 6, Exercise Room, Library, Loft, Office, Play Room, Sitting Room, Sun Room
Basement: FullRooms: Bedroom 5, Bedroom 6, Exercise Room, Library, Loft, Office, Play Room, Sitting Room, Sun Room
Other Specifics
| 3 | |
| Concrete Perimeter | |
| Garage | |
| — | |
| — | |
| — | |
| — | |
| Landscaped, Wooded | |
| 110X281X50X82X241 | |
| — | |
| Full | |
| — | |
| Double Oven, Range, Microwave, Dishwasher, Refrigerator, Washer, Dryer, Disposal | |
| Not in DB | |
| Sidewalks, Street Lights, Street Paved | |
| — | |
| Wood Burning, Gas Starter |
Tax History
| Year | Property Taxes |
|---|---|
| 2012 | $45,259 |
Contact Agent
Nearby Similar Homes
327 Marshman Avenue, Highland Park, Illinois 60035
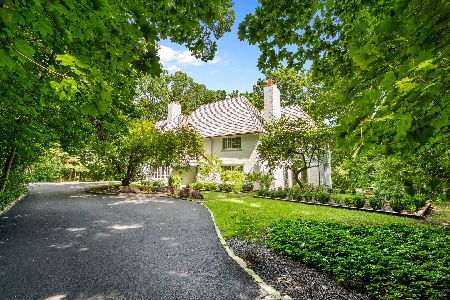
For Sale
$1,450,000
4 beds / 3.1 baths / 4,254 ft2
Single Family / Built: 1934
31
968 Judson Avenue, Highland Park, Illinois 60035
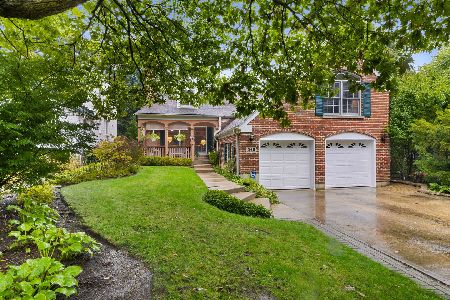
For Sale
$995,000
5 beds / 4.1 baths / 3,287 ft2
Single Family / Built: —
18
552 Burton Avenue, Highland Park, Illinois 60035

For Sale
$545,000
4 beds / 2.0 baths / 1,818 ft2
Single Family / Built: 1956
79
475 Burton Avenue, Highland Park, Illinois 60035

For Sale
$589,000
3 beds / 2.0 baths / 1,708 ft2
Single Family / Built: 1958
3
325 Oakland Drive, Highland Park, Illinois 60035

For Sale
$800,000
3 beds / 1.1 baths / 2,647 ft2
Single Family / Built: 1926
7
639 Melody Lane, Highland Park, Illinois 60035

For Sale
$599,000
3 beds / 2.0 baths / 1,368 ft2
Single Family / Built: 1953
130
Nearby Sold Comparables
771 Judson Avenue, Highland Park, Illinois 60035

Sold
$1,199,000
4 beds / 4.2 baths / 4,288 ft2
Single Family / Built: 2005
3163
798 Judson Avenue, Highland Park, Illinois 60035

Sold
$599,000
3 beds / 2.1 baths / 2,169 ft2
Single Family / Built: 1929
815
788 Judson Avenue, Highland Park, Illinois 60035
Sold
$899,000
4 beds / 3.1 baths / 3,555 ft2
Single Family / Built: 1989
4658
800 Dean Avenue, Highland Park, Illinois 60035

Sold
$1,165,000
5 beds / 4.1 baths / 4,600 ft2
Single Family / Built: 1989
1232
Highland Park, Illinois 60035
Sold
$770,000
4 beds / 2.2 baths / 3,400 ft2
Single Family / Built: 1968
4905
804 Judson Avenue, Highland Park, Illinois 60035

Sold
$401,500
2 beds / 2.0 baths / 2,489 ft2
Single Family / Built: 1926
1806
Contact Agent
Listing Provided By
Baird & Warner
