

788 Bonaventure Drive, Oswego, Illinois 60543
Subdivision > Churchill Club
Sorry, we are updating photos, please update this page in 15 minutes
$199,900
|
Sold
|
|
| Status: | Closed |
| Sqft: | 3,440 |
| Cost/Sqft: | $58 |
| Beds: | 4 |
| Baths: | 3 |
| Year Built: | 2005 |
| Property Taxes: | $9,033 |
| Days On Market: | 5248 |
| Lot Size: | 0,00 |
Description
Nice ready to move -in 2nd floor fam rm hardwood floors in the foyer, Living Rm, Dining Rm & Kitchen! Convenient 2ND Floor Laundry, Master Bath W/Dual sinks,Soaking tub & Separate shower,FULL BASMENT, 3 CAR tandem GARAGE! 1ST floor DEN W/ CLOSET AND BATH Eligible under the Freddie Mac 1st look initiative for first 15 days on the market, Buyer responsible for village requirements. Taxes prorated at 100%. Seller may
Property Specifics
| Single Family | |
| — | |
| — | |
| 2005 | |
| Full | |
| Brick, Cedar | |
| — | |
| — | |
| No | |
| — |
| Kendall | |
| Churchill Club | |
| 19 / Annual | |
| Clubhouse, Exercise Facilities, Pool | |
| Public | |
| Public Sewer | |
| Central Air | |
| Natural Gas, Forced Air | |
| 08102549 | |
| 0311313006 |
Property History
| DATE: | EVENT: | PRICE: | SOURCE: |
|---|---|---|---|
| 29 Nov, 2012 | Sold | $199,900 | MRED MLS |
| 10 Oct, 2012 | Under contract | $199,900 | MRED MLS |
| — | Last price change | $229,900 | MRED MLS |
| 28 Jun, 2012 | Listed for sale | $255,500 | MRED MLS |
| 21 May, 2015 | Under contract | $0 | MRED MLS |
| 8 May, 2015 | Listed for sale | $0 | MRED MLS |
| 1 Oct, 2026 | Listed for sale | $0 | MRED MLS |
Sorry, we are updating photos, please update this page in 15 minutes
Room Specifics
All Bedroom Info:
Total Bedrooms: 4
Bedrooms Above Ground: 4
Bedrooms Below Ground: 0
Total Bedrooms: 4
Bedrooms Above Ground: 4
Bedrooms Below Ground: 0
Second Bedroom Info:
Dimensions: —
Location: —Dimensions: —
Floor Type: Carpet
Third Bedroom Info:
Dimensions: —
Location: —Dimensions: —
Floor Type: Carpet
Fourth Bedroom Info:
Dimensions: —
Location: —Dimensions: —
Floor Type: Carpet
Bathroom Info:
Full Bathrooms: 3
Partial Bathrooms: 0Full Bathrooms: 3
Bathroom Amenities: Separate Shower, Double Sink
Bathroom in Basement: 0
Dining Room Info:
Dimensions: —
Location: —Dimensions: —
Floor Type: Carpet
Kitchen Info:
Dimensions: —
Location: —Dimensions: —
Floor Type: Hardwood
Features: Eating Area-Table Space, Island, Pantry-Closet
Living Room Info:
Dimensions: —
Location: —Dimensions: —
Floor Type: Hardwood
Additional Rooms Info:
Rooms: Breakfast Room, Den, Other Room
Basement: FullRooms: Breakfast Room, Den, Other Room
Other Specifics
| 3 | |
| Concrete Perimeter | |
| Garage | |
| — | |
| — | |
| — | |
| Patio | |
| — | |
| 62X115X62X115 | |
| Unfinished | |
| Full | |
| — | |
| — | |
| Not in DB | |
| Clubhouse, Pool, Tennis Courts | |
| — | |
| — |
Tax History
| Year | Property Taxes |
|---|---|
| 2012 | $9,033 |
Contact Agent
Nearby Similar Homes
786 Bonaventure Drive, Oswego, Illinois 60543
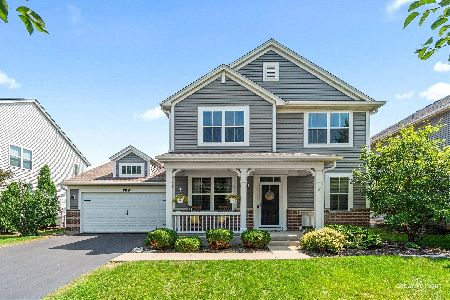
For Sale
$464,000
4 beds / 2.1 baths / 2,764 ft2
Single Family / Built: 2006
117
739 Bonaventure Drive, Oswego, Illinois 60543
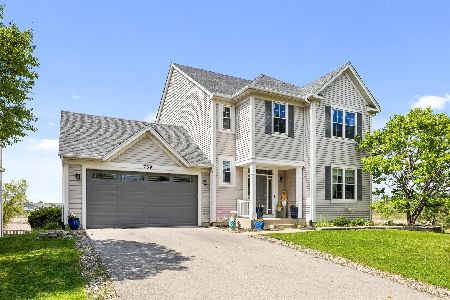
For Sale
$499,000
4 beds / 3.1 baths / 2,549 ft2
Single Family / Built: 2006
91
520 Homeview Drive, Oswego, Illinois 60543
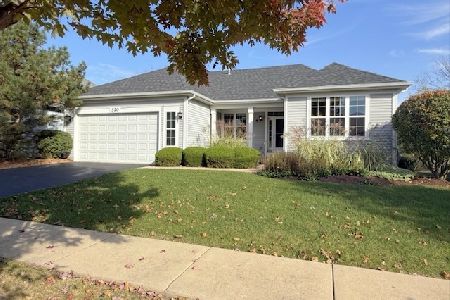
For Sale
$419,900
2 beds / 2.0 baths / 2,006 ft2
Single Family / Built: 2008
17
806 Baden Avenue, Oswego, Illinois 60543
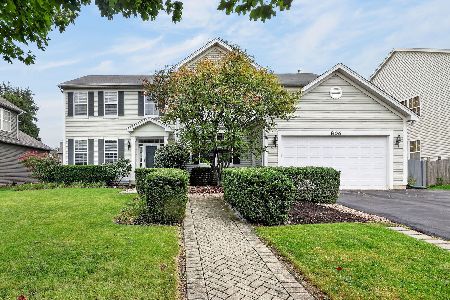
For Sale
$574,900
5 beds / 3.1 baths / 3,313 ft2
Single Family / Built: 2006
24
1498 Vintage Drive, Oswego, Illinois 60543
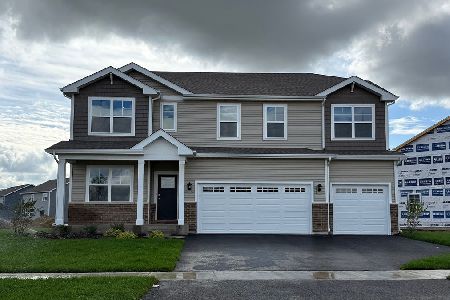
For Sale
$599,990
5 beds / 3.0 baths / 3,044 ft2
Single Family / Built: 2026
4
1444 Vintage Drive, Oswego, Illinois 60543
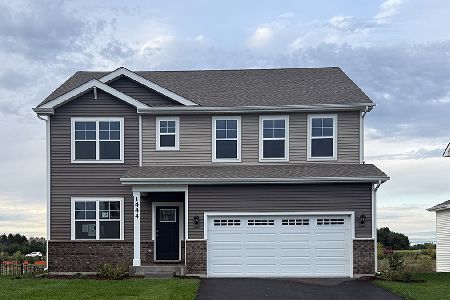
For Sale
$539,990
4 beds / 2.1 baths / 2,836 ft2
Single Family / Built: 2026
4
Nearby Sold Comparables

Contact Agent
Listing Provided By
Kennedy Connection Realtors
