

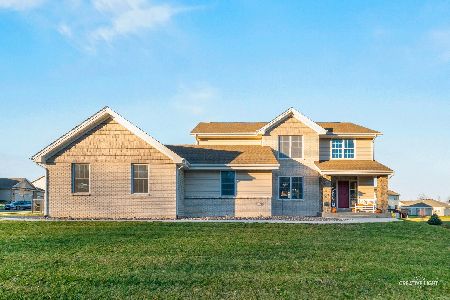
788 Freedlund Drive, Rockton, Illinois 61072
$289,900
|
Sold
|
|
| Status: | Closed |
| Sqft: | 1,944 |
| Cost/Sqft: | $149 |
| Beds: | 3 |
| Baths: | 2 |
| Year Built: | 2018 |
| Property Taxes: | $1,519 |
| Days On Market: | 2885 |
| Lot Size: | 0,73 |
Description
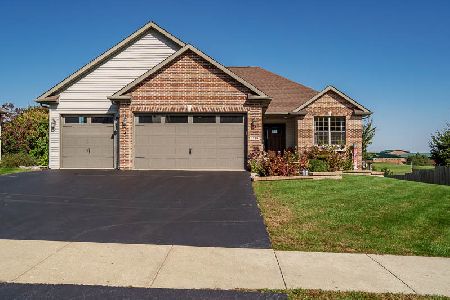
New Ranch Home in Rockton, IL. The Hampton Model featuring 1944 sqft split bedroom floor plan w/3 Bedrooms, 2 Baths, 3 car garage, 12x12 deck, part exposed Basement full of windows & full brick front. Large open floor plan w/9ft ceilings throughout, large Living Room w/gas fireplace and LedgerGolden stacked stone surround w/barn beam mantel. Large open Kitchen with Ivory colored perimeter cabs with taupe colored island w/breakfast bar, SS appliances, Calacatta Borghini granite tops, main floor Laundry, big white woodwork with 6 panel doors, wide plank Wandsworth engineered hardwood floors, oil rubbed bronze hardware, Basement with 9ft ceiling height, rough-in Bath, large Master Suite w/double sinks, custom tiled shower w/diverter, WIC, 12x24 Saint Augustino tile floors. High efficiency mechanics and Smart Home features. 1 year builder warranty. Completion Dec 2018. Rough grading only. Selections made. *Taxes reflect lot only. Tax Rate 10.21%.
Property Specifics
| Single Family | |
| — | |
| Ranch | |
| 2018 | |
| Partial | |
| Vinyl Siding, Brick | |
| — | |
| — | |
| No | |
| 0.73 |
| Winnebago | |
| — | |
| 0 / Not Applicable | |
| None | |
| Public | |
| Public Sewer | |
| Central Air | |
| Natural Gas, Forced Air | |
| 10156718 | |
| 0430354008 |
Property History
| DATE: | EVENT: | PRICE: | SOURCE: |
|---|---|---|---|
| 8 May, 2019 | Sold | $289,900 | MRED MLS |
| 25 Mar, 2019 | Under contract | $289,900 | MRED MLS |
| 14 Dec, 2018 | Listed for sale | $289,900 | MRED MLS |
Room Specifics
Total Bedrooms: 3
Bedrooms Above Ground: 3
Bedrooms Below Ground: 0
Full Bathrooms: 2
Bathroom Amenities: —
Bathroom in Basement: 0
Dimensions: —
Floor Type: Hardwood
Dimensions: —
Floor Type: Hardwood
Features: Eating Area-Breakfast Bar, Eating Area-Table Space, Island
Dimensions: —
Floor Type: Hardwood
Rooms: No additional rooms
Other Specifics
| 3 | |
| — | |
| Garage | |
| — | |
| — | |
| — | |
| — | |
| — | |
| 90 X 303 | |
| — | |
| Full | |
| Hardwood Floors, First Floor Laundry, Walk-In Closet(s) | |
| Range, Microwave, Dishwasher, Disposal, Stainless Steel Appliance(s) | |
| Not in DB | |
| Sidewalks, Street Lights | |
| — | |
| Gas Log |
Tax History
| Year | Property Taxes |
|---|---|
| 2019 | $1,519 |
Contact Agent
Nearby Similar Homes
Nearby Sold Comparables



Contact Agent
Listing Provided By
Dickerson & Nieman Realtors
