

788 Suffield Court, Oswego, Illinois 60543
Subdivision > Southbury
Sorry, we are updating photos, please update this page in 15 minutes
$255,000
|
Sold
|
|
| Status: | Closed |
| Sqft: | 1,477 |
| Cost/Sqft: | $180 |
| Beds: | 2 |
| Baths: | 2 |
| Year Built: | 2016 |
| Property Taxes: | $0 |
| Days On Market: | 3845 |
| Lot Size: | 0,00 |
Description
New construction built and ready July 2016. Oswego Ranch Maintenance Free 2 Bedroom, 2 bath with dining room that can be used as study and 8' partial basement. Stainless Steel Appliances and recessed Can lighting in Kitchen with 42" Upgraded Birch Cabinets and Granite counter tops. Over-sized Pantry and Hardwood Flooring throughout Entry, Kitchen, Breakfast and Great Room. Ceramic Baths. Oswego Southbury Ranch
Property Specifics
| Single Family | |
| — | |
| Ranch | |
| 2016 | |
| Partial | |
| Vinyl Siding, Brick | |
| Asphalt | |
| PALM SPRINGS | |
| No | |
| — |
| Kendall | |
| Southbury | |
| 135 / Monthly | |
| Insurance, Clubhouse, Pool, Lawn Care, Snow Removal | |
| Public | |
| Public Sewer, Sewer-Storm | |
| Central Air | |
| Natural Gas, Forced Air | |
| 09211687 | |
| 0316376043 |
Nearby Schools
| NAME: | DISTRICT: | DISTANCE: | |
|---|---|---|---|
|
Grade School
Southbury Elementary School |
308 | — | |
|
Middle School
Traughber Junior High School |
308 | Not in DB | |
|
High School
Oswego High School |
308 | Not in DB | |
Property History
| DATE: | EVENT: | PRICE: | SOURCE: |
|---|---|---|---|
| 19 Aug, 2016 | Sold | $255,000 | MRED MLS |
| 29 May, 2016 | Under contract | $265,900 | MRED MLS |
| 1 May, 2016 | Listed for sale | $265,900 | MRED MLS |
Some photos of this home have been virtually staged.
Sorry, we are updating photos, please update this page in 15 minutesRoom Specifics
All Bedroom Info:
Total Bedrooms: 2
Bedrooms Above Ground: 2
Bedrooms Below Ground: 0
Total Bedrooms: 2
Bedrooms Above Ground: 2
Bedrooms Below Ground: 0
Second Bedroom Info:
Dimensions: —
Location: —Dimensions: —
Floor Type: Carpet
Bathroom Info:
Full Bathrooms: 2
Partial Bathrooms: 0Full Bathrooms: 2
Bathroom Amenities: Double Sink
Bathroom in Basement: 0
Dining Room Info:
Dimensions: —
Location: —Dimensions: —
Floor Type: Hardwood
Kitchen Info:
Dimensions: —
Location: —Dimensions: —
Floor Type: Hardwood
Features: Eating Area-Breakfast Bar, Eating Area-Table Space, Island, Pantry-Closet
Laundry Room Info:
Dimensions: —
Location: —Dimensions: —
Floor Type: Vinyl
Family Room Info:
Dimensions: —
Location: —Dimensions: —
Floor Type: Hardwood
Additional Rooms Info:
Rooms: Eating Area
Basement: PartialRooms: Eating Area
Other Specifics
| 2 | |
| Concrete Perimeter | |
| Garage | |
| — | |
| — | |
| — | |
| Porch | |
| Cul-De-Sac | |
| 36 X 125 X 114 X 139 | |
| Unfinished | |
| Full | |
| Hardwood Floors, First Floor Bedroom, In-Law Arrangement, First Floor Laundry, First Floor Full Bath | |
| Range, Dishwasher, Disposal, Stainless Steel Appliance(s) | |
| Not in DB | |
| Clubhouse, Pool, Sidewalks, Street Lights, Street Paved | |
| — | |
| — |
Tax History
| Year | Property Taxes |
|---|
Contact Agent
Nearby Similar Homes
809 Colchester Drive, Oswego, Illinois 60543
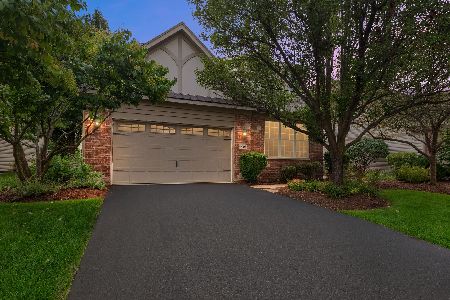
For Sale
$510,000
3 beds / 3.0 baths / 2,574 ft2
Single Family / Built: 2008
36
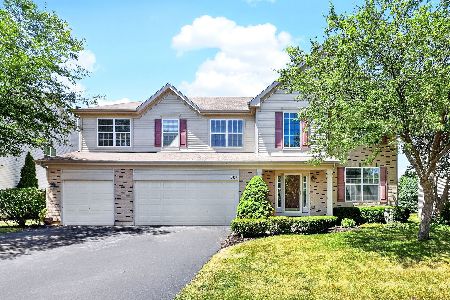
142 Daltrey Drive, Oswego, Illinois 60543
For Sale
$475,612
4 beds / 3.1 baths / 2,104 ft2
Single Family / Built: 2026
95
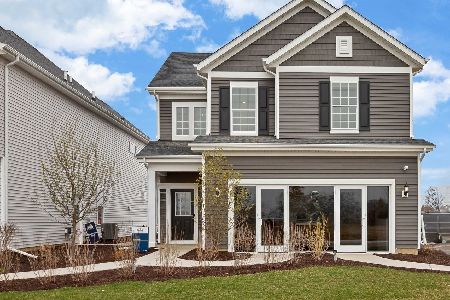
141 Daltrey Drive, Oswego, Illinois 60543
For Sale
$482,250
3 beds / 2.1 baths / 1,678 ft2
Single Family / Built: 2026
32
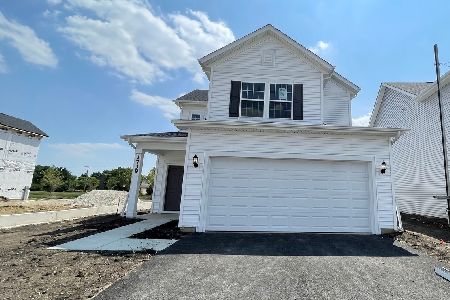
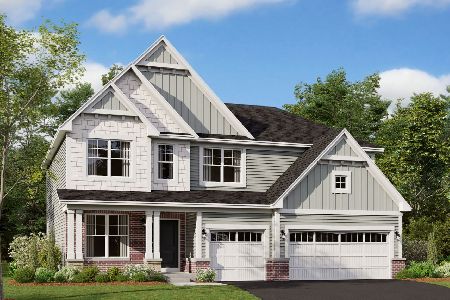
144 Daltrey Drive, Oswego, Illinois 60543
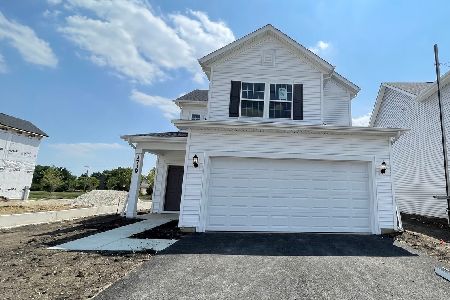
For Sale
$456,655
3 beds / 2.1 baths / 1,700 ft2
Single Family / Built: 2026
95
Nearby Sold Comparables
790 Suffield Court, Oswego, Illinois 60543

Sold
$239,900
2 beds / 2.0 baths / 1,709 ft2
Single Family / Built: 2008
4857
787 Suffield Court, Oswego, Illinois 60543
Sold
$265,000
2 beds / 2.0 baths / 1,477 ft2
Single Family / Built: 2015
2742
819 Colchester Drive, Oswego, Illinois 60543
Sold
$324,900
3 beds / 3.0 baths / 2,390 ft2
Single Family / Built: 2007
2745
821 Colchester Drive, Oswego, Illinois 60543
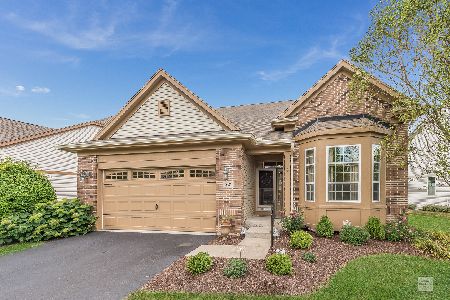
Sold
$329,000
2 beds / 3.0 baths / 2,100 ft2
Single Family / Built: 2008
2275
Contact Agent
Listing Provided By
Coldwell Banker Residential
