

79 Hereford Drive, Crete, Illinois 60417
Sorry, we are updating photos, please update this page in 15 minutes
$189,750
|
Sold
|
|
| Status: | Closed |
| Sqft: | 2,574 |
| Cost/Sqft: | $75 |
| Beds: | 4 |
| Baths: | 3 |
| Year Built: | 1972 |
| Property Taxes: | $4,994 |
| Days On Market: | 4269 |
| Lot Size: | 0,64 |
Description
Wonderful "Chapman built" 2 story on over 1/2 acre wooded lot in Swiss Valley.Amazing new kit has ceramic, chry cabs,Bosch convec elc oven blt-in gas stv top, dshw, brkfst bar & self close drawers. Main level Fr w/ fl to cel brk frplc & pegged oak fl, bookshelves. DBL MBR's up & dwn. Upstrs new in 2011 w/ 2 bdrms & glamour bath w/ ovrsz air jet tub & sep shwr, dbl sinks. 1st fl laun, cvrd front porch. Move in spotles
Property Specifics
| Single Family | |
| — | |
| — | |
| 1972 | |
| Partial | |
| Brick, Cedar | |
| Asphalt | |
| — | |
| No | |
| 0.64 |
| Will | |
| — | |
| 0 / Not Applicable | |
| None | |
| Public | |
| Public Sewer | |
| Central Air, Zoned | |
| Natural Gas, Forced Air, Sep Heating Systems - 2+, Zoned | |
| 08851271 | |
| 2315031020270000 |
Property History
| DATE: | EVENT: | PRICE: | SOURCE: |
|---|---|---|---|
| 18 May, 2015 | Sold | $189,750 | MRED MLS |
| 1 Apr, 2015 | Under contract | $192,500 | MRED MLS |
| 3 Mar, 2015 | Listed for sale | $192,500 | MRED MLS |
| 16 Feb, 2024 | Sold | $297,000 | MRED MLS |
| 18 Dec, 2023 | Under contract | $289,000 | MRED MLS |
| 4 Dec, 2023 | Listed for sale | $289,000 | MRED MLS |
Some photos of this home have been virtually staged.
Sorry, we are updating photos, please update this page in 15 minutesRoom Specifics
All Bedroom Info:
Total Bedrooms: 4
Bedrooms Above Ground: 4
Bedrooms Below Ground: 0
Total Bedrooms: 4
Bedrooms Above Ground: 4
Bedrooms Below Ground: 0
Second Bedroom Info:
Dimensions: —
Location: —Dimensions: —
Floor Type: Hardwood
Third Bedroom Info:
Dimensions: —
Location: —Dimensions: —
Floor Type: Hardwood
Fourth Bedroom Info:
Dimensions: —
Location: —Dimensions: —
Floor Type: Hardwood
Bathroom Info:
Full Bathrooms: 3
Partial Bathrooms: 0Full Bathrooms: 3
Bathroom Amenities: Whirlpool, Double Sink, Garden Tub
Bathroom in Basement: 0
Dining Room Info:
Dimensions: —
Location: —Dimensions: —
Floor Type: Ceramic Tile
Kitchen Info:
Dimensions: —
Location: —Dimensions: —
Floor Type: Ceramic Tile
Features: Eating Area-Breakfast Bar, Eating Area-Table Space
Laundry Room Info:
Dimensions: —
Location: —Dimensions: —
Floor Type: Vinyl
Living Room Info:
Dimensions: —
Location: —Dimensions: —
Floor Type: Carpet
Family Room Info:
Dimensions: —
Location: —Dimensions: —
Floor Type: Carpet
Additional Rooms Info:
Rooms: Sitting Room
Basement: PartialRooms: Sitting Room
Other Specifics
| 2 | |
| Concrete Perimeter | |
| Garage | |
| — | |
| — | |
| — | |
| Patio, Porch | |
| Fenced Yard, Wooded | |
| 110X254 | |
| Unfinished | |
| None | |
| Hardwood Floors, First Floor Bedroom, First Floor Full Bath | |
| Double Oven, Microwave, Dishwasher, Disposal, Stainless Steel Appliance(s) | |
| Not in DB | |
| Tennis Courts, Street Lights, Street Paved | |
| — | |
| Wood Burning |
Tax History
| Year | Property Taxes |
|---|---|
| 2015 | $4,994 |
| 2024 | $9,003 |
Contact Agent
Nearby Similar Homes
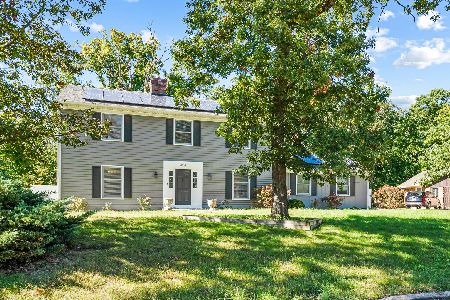
3512 Chalet Lane, Crete, Illinois 60417
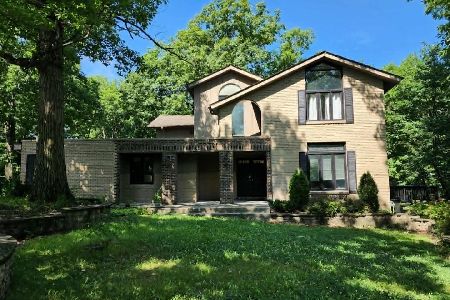
For Sale
$465,000
5 beds / 4.1 baths / 4,982 ft2
Single Family / Built: 1979
45
3511 Huntington Terrace, Crete, Illinois 60417
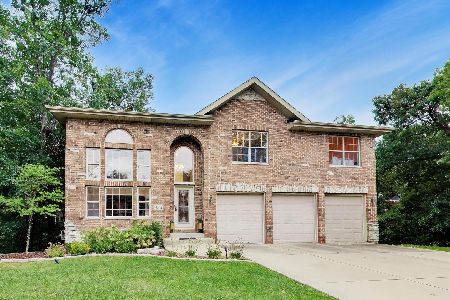
For Sale
$415,000
4 beds / 4.0 baths / 4,823 ft2
Single Family / Built: 2006
3
3505 Haweswood Drive, Crete, Illinois 60417
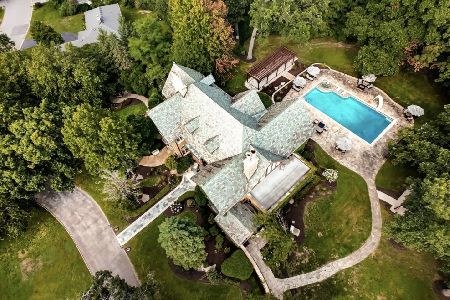
For Sale
$2,200,000
7 beds / 6.4 baths / 10,123 ft2
Single Family / Built: 1923
203
205 Cornwall Drive, Crete, Illinois 60417
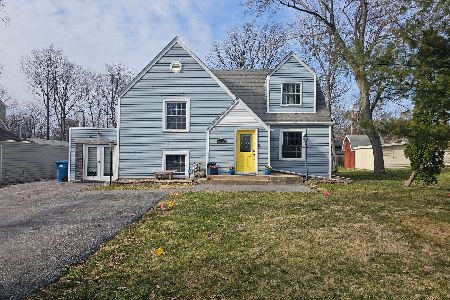
For Sale
$293,500
4 beds / 1.1 baths / 1,828 ft2
Single Family / Built: 1938
228
3551 State Street, Crete, Illinois 60417

Short Sale
$299,999
3 beds / 2.1 baths / 2,693 ft2
Single Family / Built: 1998
89
Nearby Sold Comparables

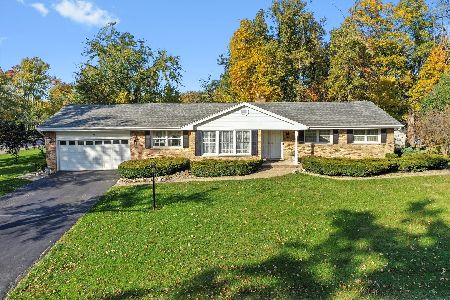
71 Hereford Drive, Crete, Illinois 60417

Sold
$129,500
3 beds / 2.0 baths / 1,500 ft2
Single Family / Built: 1974
3910


Contact Agent
Listing Provided By
RE/MAX Synergy
