

790 Augustus Court, Palatine, Illinois 60067
Sorry, we are updating photos, please update this page in 15 minutes
$385,000
|
Sold
|
|
| Status: | Closed |
| Sqft: | 2,500 |
| Cost/Sqft: | $160 |
| Beds: | 3 |
| Baths: | 4 |
| Year Built: | 2006 |
| Property Taxes: | $8,380 |
| Days On Market: | 4489 |
| Lot Size: | 0,00 |
Description
Gorgeously luxury th in ideal private location. 4 bdrm, 3 & 1/2 baths. Spacious 2,500 SF. Open plan flr. Gourmet entertaining kit/w cherry cabinets 42", designer backsplash, granite countertops and SS appls. Enters from kit to nice cozy deck. Beautiful hrdwd flrs all over the house. Nice fireplace in lrm. Huge, gorgeous master suite with vaulted ceilings, private bth /w whirlpool, separate shower and double wic's.
Property Specifics
| Condos/Townhomes | |
| 2 | |
| — | |
| 2006 | |
| Full | |
| Brick | |
| Asphalt | |
| — | |
| No | |
| — |
| Cook | |
| — | |
| 150 / Monthly | |
| Parking, Lawn Care, Snow Removal | |
| Lake Michigan | |
| Public Sewer | |
| Central Air | |
| Natural Gas | |
| 08668487 | |
| 02162020510000 |
Nearby Schools
| NAME: | DISTRICT: | DISTANCE: | |
|---|---|---|---|
|
Middle School
Walter R Sundling Junior High Sc |
15 | Not in DB | |
Property History
| DATE: | EVENT: | PRICE: | SOURCE: |
|---|---|---|---|
| 15 Sep, 2014 | Sold | $385,000 | MRED MLS |
| 2 Aug, 2014 | Under contract | $399,900 | MRED MLS |
| 10 Jul, 2014 | Listed for sale | $399,900 | MRED MLS |
Sorry, we are updating photos, please update this page in 15 minutes
Room Specifics
All Bedroom Info:
Total Bedrooms: 4
Bedrooms Above Ground: 3
Bedrooms Below Ground: 1
Total Bedrooms: 4
Bedrooms Above Ground: 3
Bedrooms Below Ground: 1
Second Bedroom Info:
Dimensions: —
Location: —Dimensions: —
Floor Type: Hardwood
Third Bedroom Info:
Dimensions: —
Location: —Dimensions: —
Floor Type: Hardwood
Fourth Bedroom Info:
Dimensions: —
Location: —Dimensions: —
Floor Type: Ceramic Tile
Bathroom Info:
Full Bathrooms: 4
Partial Bathrooms: 1Full Bathrooms: 4
Bathroom Amenities: Whirlpool, Separate Shower, Double Sink
Bathroom in Basement: 1
Dining Room Info:
Dimensions: —
Location: —Dimensions: —
Floor Type: Hardwood
Kitchen Info:
Dimensions: —
Location: —Dimensions: —
Floor Type: Hardwood
Features: Eating Area-Breakfast Bar, Pantry-Closet
Laundry Room Info:
Dimensions: —
Location: —Dimensions: —
Floor Type: Ceramic Tile
Living Room Info:
Dimensions: —
Location: —Dimensions: —
Floor Type: Hardwood
Family Room Info:
Dimensions: —
Location: —Dimensions: —
Floor Type: Hardwood
Additional Rooms Info:
Rooms: Deck, Recreation Room, Walk In Closet
Basement: FullRooms: Deck, Recreation Room, Walk In Closet
Other Specifics
| 2 | |
| Concrete Perimeter | |
| Garage | |
| — | |
| — | |
| — | |
| Deck | |
| Cul-De-Sac | |
| 30X70 | |
| — | |
| Full | |
| Vaulted/Cathedral Ceilings, Sauna/Steam Room, Bar-Wet, Hardwood Floors, Second Floor Laundry, Laundry Hook-Up in Unit | |
| Range, Microwave, Dishwasher, Refrigerator, Washer, Dryer, Stainless Steel Appliance(s), Wine Refrigerator | |
| Not in DB | |
| — | |
| — | |
| — |
Tax History
| Year | Property Taxes |
|---|---|
| 2014 | $8,380 |
Contact Agent
Nearby Similar Homes
1043 Sutton Court, Palatine, Illinois 60067
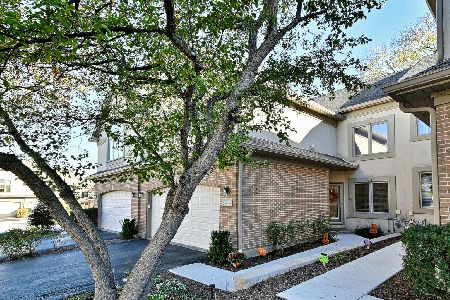
For Sale
$515,000
3 beds / 2.1 baths / 2,012 ft2
Condos/Townhomes / Built: 1994
1
1024 Knollwood Drive, Palatine, Illinois 60067

For Sale
$314,900
2 beds / 1.1 baths / 1,155 ft2
Condos/Townhomes / Built: 1986
44
805 Poplar Street, Palatine, Illinois 60067
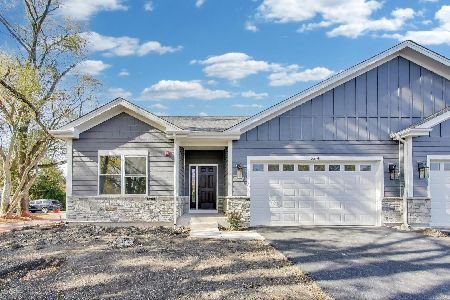
For Sale
$659,900
3 beds / 2.0 baths / 1,600 ft2
Condos/Townhomes / Built: 2025
72
898 Quentin Road, Palatine, Illinois 60067
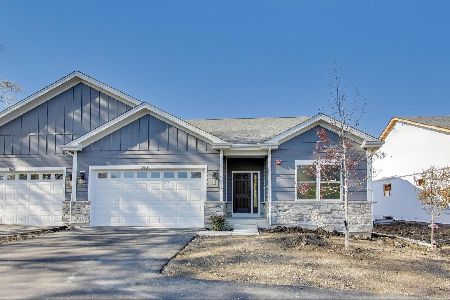
For Sale
$649,900
3 beds / 2.0 baths / 1,600 ft2
Condos/Townhomes / Built: 2025
261
880 Quentin Road, Palatine, Illinois 60067
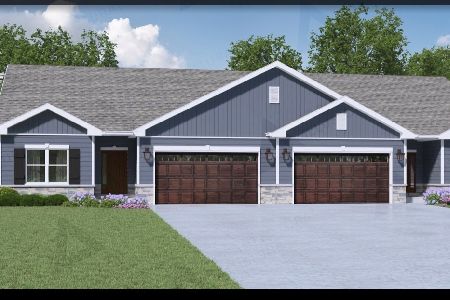
For Sale
$649,900
3 beds / 2.0 baths / 1,600 ft2
Condos/Townhomes / Built: 2025
270
884 Quentin Road, Palatine, Illinois 60067
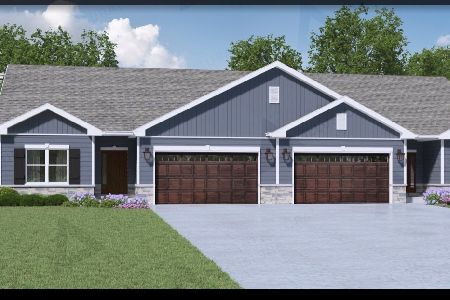
For Sale
$649,900
3 beds / 2.0 baths / 1,600 ft2
Condos/Townhomes / Built: 2025
543
Nearby Sold Comparables
790 Augustus Court, Palatine, Illinois 60067

Sold
$249,900
3 beds / 2.1 baths / 0 ft2
Condos/Townhomes / Built: 2006
5493
785 Morrison Avenue, Palatine, Illinois 60067
Sold
$299,900
2 beds / 2.1 baths / 0 ft2
Condos/Townhomes / Built: 2004
5203
793 Morrison Avenue, Palatine, Illinois 60067

Sold
$369,900
3 beds / 3.1 baths / 2,429 ft2
Condos/Townhomes / Built: 2009
2233
793 Morrison Avenue, Palatine, Illinois 60067
Sold
$359,000
3 beds / 3.1 baths / 0 ft2
Condos/Townhomes / Built: 2011
2959
793 Augustus Court, Palatine, Illinois 60067

Sold
$420,000
3 beds / 2.1 baths / 2,036 ft2
Condos/Townhomes / Built: 2009
576
793 Augustus Court, Palatine, Illinois 60067

Sold
$345,000
3 beds / 2.1 baths / 2,036 ft2
Condos/Townhomes / Built: 2009
2012
Contact Agent
Listing Provided By
Re/Max Landmark
