

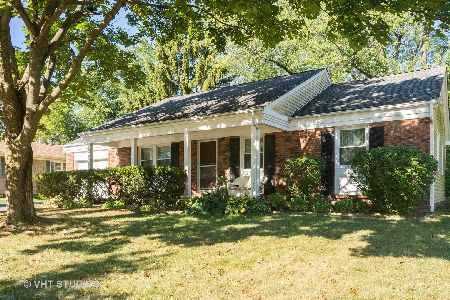
790 Indian Spring, Buffalo Grove, Illinois 60089
Subdivision > Strathmore
Sorry, we are updating photos, please update this page in 15 minutes
$276,000
|
Sold
|
|
| Status: | Closed |
| Sqft: | 1,200 |
| Cost/Sqft: | $249 |
| Beds: | 3 |
| Baths: | 2 |
| Year Built: | 1971 |
| Property Taxes: | $5,983 |
| Days On Market: | 6812 |
| Lot Size: | 0,21 |
Description
LOVELY KENSINGTON RANCH IN THE HEART OF STRATHMORE! YOU'LL LOVE THE BEAUTIFUL POTTERY BARN DECOR. BOTH BATHS HAVE BEEN UPDATED. MASTER WITH LARGE WALK-IN SHOWER. LIGHT AND BRIGHT WHITE KITCHEN AND LAUNDRY. ENERGY STAR ANDERSON WINDOWS ALLOW VIEWS OF THE LOVELY FENCED YARD AND WELCOME SIGNS OF SPRING! SEE IT NOW!
Property Specifics
| Single Family | |
| — | |
| Ranch | |
| 1971 | |
| None | |
| Aluminum/Vinyl/Steel Siding, Brick | |
| — | |
| KENSINGTON | |
| No | |
| 0.21 |
| Lake | |
| Strathmore | |
| 0 / Not Applicable | |
| None | |
| Public | |
| Public Sewer | |
| Central Air | |
| Natural Gas, Forced Air | |
| 06820031 | |
| 15321040010000 |
Nearby Schools
| NAME: | DISTRICT: | DISTANCE: | |
|---|---|---|---|
|
Grade School
Ivy Hall Elementary School |
96 | — | |
|
Middle School
Twin Groves Middle School |
96 | Not in DB | |
|
High School
Adlai E Stevenson High School |
125 | Not in DB | |
Property History
| DATE: | EVENT: | PRICE: | SOURCE: |
|---|---|---|---|
| 2 Jul, 2008 | Sold | $276,000 | MRED MLS |
| 25 May, 2008 | Under contract | $299,000 | MRED MLS |
| — | Last price change | $314,000 | MRED MLS |
| 5 Mar, 2008 | Listed for sale | $314,000 | MRED MLS |
| 8 Jun, 2015 | Sold | $287,000 | MRED MLS |
| 11 Apr, 2015 | Under contract | $284,900 | MRED MLS |
| 2 Apr, 2015 | Listed for sale | $284,900 | MRED MLS |
Sorry, we are updating photos, please update this page in 15 minutes
Room Specifics
All Bedroom Info:
Total Bedrooms: 3
Bedrooms Above Ground: 3
Bedrooms Below Ground: 0
Total Bedrooms: 3
Bedrooms Above Ground: 3
Bedrooms Below Ground: 0
Second Bedroom Info:
Dimensions: —
Location: —Dimensions: —
Floor Type: Carpet
Third Bedroom Info:
Dimensions: —
Location: —Dimensions: —
Floor Type: Carpet
Bathroom Info:
Full Bathrooms: 2
Partial Bathrooms: —Full Bathrooms: 2
Bathroom Amenities: —
Bathroom in Basement: 0
Dining Room Info:
Dimensions: —
Location: —Dimensions: —
Floor Type: Carpet
Kitchen Info:
Dimensions: —
Location: —Dimensions: —
Floor Type: Ceramic Tile
Features: Eating Area-Table Space
Living Room Info:
Dimensions: —
Location: —Dimensions: —
Floor Type: Carpet
Additional Rooms Info:
Rooms: —
Basement: NoneRooms: —
Other Specifics
| 1 | |
| — | |
| Garage | |
| — | |
| — | |
| — | |
| Patio | |
| Irregular Lot | |
| 75 X 117 X 77 X 132 | |
| — | |
| Yes | |
| — | |
| Range, Dishwasher, Refrigerator, Washer, Dryer, Disposal | |
| Not in DB | |
| — | |
| — | |
| — |
Tax History
| Year | Property Taxes |
|---|---|
| 2008 | $5,983 |
| 2015 | $6,745 |
Contact Agent
Nearby Similar Homes





1170 Green Knolls Drive, Buffalo Grove, Illinois 60089

For Sale
$723,900
4 beds / 3.1 baths / 3,289 ft2
Single Family / Built: 1979
35
Nearby Sold Comparables


751 Essington Lane, Buffalo Grove, Illinois 60089

Sold
$519,900
4 beds / 2.1 baths / 2,200 ft2
Single Family / Built: 1972
412

Contact Agent
Listing Provided By
RE/MAX Suburban
