

7900 Arrowleaf Trail, Coal City, Illinois 60416
Subdivision > Prairie Oaks
Sorry, we are updating photos, please update this page in 15 minutes
$242,900
|
Sold
|
|
| Status: | Closed |
| Sqft: | 0 |
| Cost/Sqft: | — |
| Beds: | 2 |
| Baths: | 3 |
| Year Built: | 1998 |
| Property Taxes: | $3,964 |
| Days On Market: | 3736 |
| Lot Size: | 0,72 |
Description
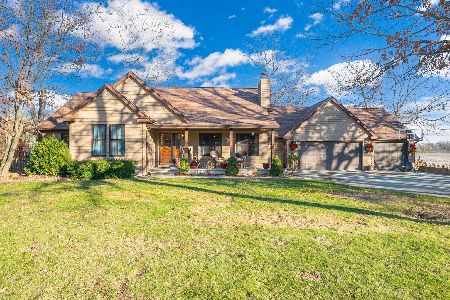
Fabulous custom all brick ranch with lots of wooded privacy. This gorgeous 2 bedroom, 2.5 bath home offers 2400 square feet of living space; vaulted family room; spacious kitchen with all appliances included; lovely dining room overlooking the private backyard; main floor laundry/utility room; large 3 season room and large deck. Extra deep 2.5 car garage is another added bonus! Home has half basement with a concrete crawl space. All dimensions approximate.
Property Specifics
| Single Family | |
| — | |
| Ranch | |
| 1998 | |
| Partial | |
| Brick | |
| Asphalt | |
| CUSTOM RANCH | |
| No | |
| 0.72 |
| Grundy | |
| Prairie Oaks | |
| 400 / Annual | |
| Insurance, Other | |
| Community Well | |
| Public Sewer | |
| Central Air | |
| Natural Gas, Forced Air | |
| 09318510 | |
| 0623226017 |
Nearby Schools
| NAME: | DISTRICT: | DISTANCE: | |
|---|---|---|---|
|
Grade School
Coal City Elementary School |
1 | — | |
|
Middle School
Coal City Middle School |
1 | Not in DB | |
|
High School
Coal City High School |
1 | Not in DB | |
Property History
| DATE: | EVENT: | PRICE: | SOURCE: |
|---|---|---|---|
| 19 Dec, 2011 | Sold | $200,000 | MRED MLS |
| 20 Nov, 2011 | Under contract | $209,900 | MRED MLS |
| — | Last price change | $250,000 | MRED MLS |
| 10 Jul, 2011 | Listed for sale | $250,000 | MRED MLS |
| 31 Oct, 2016 | Sold | $242,900 | MRED MLS |
| 24 Aug, 2016 | Under contract | $242,900 | MRED MLS |
| 17 Aug, 2016 | Listed for sale | $242,900 | MRED MLS |
Sorry, we are updating photos, please update this page in 15 minutes
Room Specifics
All Bedroom Info:
Total Bedrooms: 2
Bedrooms Above Ground: 2
Bedrooms Below Ground: 0
Total Bedrooms: 2
Bedrooms Above Ground: 2
Bedrooms Below Ground: 0
Second Bedroom Info:
Dimensions: —
Location: —Dimensions: —
Floor Type: Carpet
Bathroom Info:
Full Bathrooms: 3
Partial Bathrooms: 1Full Bathrooms: 3
Bathroom Amenities: Separate Shower, Double Sink
Bathroom in Basement: 0
Dining Room Info:
Dimensions: —
Location: —Dimensions: —
Floor Type: Carpet
Kitchen Info:
Dimensions: —
Location: —Dimensions: —
Floor Type: Hardwood
Features: Eating Area-Table Space, Pantry-Walk-in
Laundry Room Info:
Dimensions: —
Location: —Dimensions: —
Floor Type: Carpet
Living Room Info:
Dimensions: —
Location: —Dimensions: —
Floor Type: Carpet
Additional Rooms Info:
Rooms: Breakfast Room, Foyer, Enclosed Porch
Basement: PartialRooms: Breakfast Room, Foyer, Enclosed Porch
Other Specifics
| 2 | |
| Concrete Perimeter | |
| Garage | |
| — | |
| — | |
| — | |
| Deck, Porch, Screened Deck, Storms/Screens | |
| Wooded | |
| 96' X 211' X 173' X 251' | |
| Full,Unfinished | |
| Full | |
| Vaulted/Cathedral Ceilings, Hardwood Floors, First Floor Bedroom, First Floor Laundry, First Floor Full Bath | |
| Range, Microwave, Dishwasher, Refrigerator | |
| Not in DB | |
| — | |
| — | |
| Attached Fireplace Doors/Screen, Gas Log, Gas Starter |
Tax History
| Year | Property Taxes |
|---|---|
| 2011 | $4,552 |
| 2016 | $3,964 |
Contact Agent
Nearby Similar Homes
Nearby Sold Comparables


Contact Agent
Listing Provided By
Coldwell Banker The Real Estate Group
