

7940 Arrowleaf Trail, Coal City, Illinois 60416
Subdivision > Prairie Oaks
Sorry, we are updating photos, please update this page in 15 minutes
$258,600
|
Sold
|
|
| Status: | Closed |
| Sqft: | 1,890 |
| Cost/Sqft: | $145 |
| Beds: | 3 |
| Baths: | 2 |
| Year Built: | 1995 |
| Property Taxes: | $3,396 |
| Days On Market: | 4902 |
| Lot Size: | 0,00 |
Description
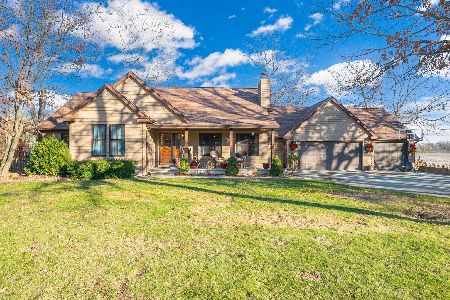
Beautiful 3 bdrm ranch on corner lot. Spacious eat in kit w/Corian counter tops, brkfst bar, Oak cabinets, walk in pantry. All appl stay. Liv rm w/gorgeous fire place. Sep din rm. Foyer w/ceramic flr. Mstr bdrm w/ WIC, travertine tile bath. 2 addtional bdbrms. 1st flr Lndry. Full bsmnt w/47'x15' recr rm & 41x37 wrk shop, (stubbed for bath). Lots of storage! 3 car gar. Deck. Gas Grill stays. Well built 1 owner home!
Property Specifics
| Single Family | |
| — | |
| Ranch | |
| 1995 | |
| Full | |
| Cedar | |
| Asphalt | |
| — | |
| No | |
| — |
| Grundy | |
| Prairie Oaks | |
| 200 / Annual | |
| None | |
| Community Well | |
| Public Sewer | |
| Central Air | |
| Natural Gas, Forced Air | |
| 08364668 | |
| 0623226019 |
Nearby Schools
| NAME: | DISTRICT: | DISTANCE: | |
|---|---|---|---|
|
Grade School
Coal City Elementary School |
1 | — | |
|
Middle School
Coal City Middle School |
1 | Not in DB | |
|
High School
Coal City High School |
1 | Not in DB | |
Property History
| DATE: | EVENT: | PRICE: | SOURCE: |
|---|---|---|---|
| 2 Aug, 2013 | Sold | $258,600 | MRED MLS |
| 3 Jul, 2013 | Under contract | $274,900 | MRED MLS |
| 8 Jun, 2013 | Listed for sale | $274,900 | MRED MLS |
| 5 Mar, 2021 | Sold | $330,000 | MRED MLS |
| 5 Jan, 2021 | Under contract | $340,000 | MRED MLS |
| — | Last price change | $349,900 | MRED MLS |
| 4 Dec, 2020 | Listed for sale | $349,900 | MRED MLS |
Sorry, we are updating photos, please update this page in 15 minutes
Room Specifics
All Bedroom Info:
Total Bedrooms: 3
Bedrooms Above Ground: 3
Bedrooms Below Ground: 0
Total Bedrooms: 3
Bedrooms Above Ground: 3
Bedrooms Below Ground: 0
Second Bedroom Info:
Dimensions: —
Location: —Dimensions: —
Floor Type: Carpet
Third Bedroom Info:
Dimensions: —
Location: —Dimensions: —
Floor Type: Carpet
Bathroom Info:
Full Bathrooms: 2
Partial Bathrooms: 0Full Bathrooms: 2
Bathroom Amenities: —
Bathroom in Basement: 0
Dining Room Info:
Dimensions: —
Location: —Dimensions: —
Floor Type: Carpet
Kitchen Info:
Dimensions: —
Location: —Dimensions: —
Floor Type: Wood Laminate
Features: Eating Area-Breakfast Bar, Eating Area-Table Space, Island, Pantry-Walk-in
Laundry Room Info:
Dimensions: —
Location: —Dimensions: —
Floor Type: Ceramic Tile
Living Room Info:
Dimensions: —
Location: —Dimensions: —
Floor Type: Carpet
Additional Rooms Info:
Rooms: Foyer, Recreation Room, Workshop
Basement: FullRooms: Foyer, Recreation Room, Workshop
Other Specifics
| 3 | |
| Concrete Perimeter | |
| Garage | |
| — | |
| — | |
| — | |
| Deck, Porch | |
| Corner Lot, Irregular Lot | |
| 182X140X208X236 | |
| Full | |
| Full | |
| Wood Laminate Floors, First Floor Bedroom, First Floor Laundry, First Floor Full Bath | |
| Range, Dishwasher, Refrigerator, Washer, Dryer, Disposal | |
| Not in DB | |
| Street Lights, Street Paved | |
| — | |
| Wood Burning, Gas Starter |
Tax History
| Year | Property Taxes |
|---|---|
| 2013 | $3,396 |
| 2021 | $6,154 |
Contact Agent
Nearby Similar Homes
Nearby Sold Comparables


Contact Agent
Listing Provided By
Century 21 Coleman-Hornsby
