

7901 113th Street, Palos Hills, Illinois 60465
Sorry, we are updating photos, please update this page in 15 minutes
$220,500
|
Sold
|
|
| Status: | Closed |
| Sqft: | 0 |
| Cost/Sqft: | — |
| Beds: | 3 |
| Baths: | 1 |
| Year Built: | 1958 |
| Property Taxes: | $2,683 |
| Days On Market: | 6384 |
| Lot Size: | 0,00 |
Description
Absolutely charming all-brick ranch home on lovely corner lot. Fresh paint thruout, new remod bath, remod kitchen w/42" cherry cabs, ceramic tile, french doors & sep dining area. Refin hardwood floors in bedrms, new closet organizers & wood-burning Fireplace in Living room. New A/C '07. Large fenced yard w/patio, large trees, pond & storage shed. Desirable Palos East schools. Clean&move-in ready. w/HmWarranty
Property Specifics
| Single Family | |
| — | |
| Ranch | |
| 1958 | |
| None | |
| Brick | |
| Asphalt | |
| RANCH | |
| No | |
| 0 |
| Cook | |
| — | |
| 0 / Not Applicable | |
| None | |
| Lake Michigan | |
| Public Sewer | |
| Central Air | |
| Natural Gas, Forced Air | |
| 07206621 | |
| 23241060030000 |
Nearby Schools
| NAME: | DISTRICT: | DISTANCE: | |
|---|---|---|---|
|
Grade School
Palos East Elementary School |
118 | — | |
|
Middle School
Palos South Middle School |
118 | Not in DB | |
|
High School
Amos Alonzo Stagg High School |
230 | Not in DB | |
Property History
| DATE: | EVENT: | PRICE: | SOURCE: |
|---|---|---|---|
| 29 Jun, 2009 | Sold | $220,500 | MRED MLS |
| 4 Jun, 2009 | Under contract | $239,900 | MRED MLS |
| 5 May, 2009 | Listed for sale | $239,900 | MRED MLS |
| 1 Sep, 2018 | Under contract | $0 | MRED MLS |
| 28 Jul, 2018 | Listed for sale | $0 | MRED MLS |
| 17 Aug, 2019 | Under contract | $0 | MRED MLS |
| 9 Jul, 2019 | Listed for sale | $0 | MRED MLS |
| 2 May, 2024 | Under contract | $0 | MRED MLS |
| 23 Apr, 2024 | Listed for sale | $0 | MRED MLS |
| 5 Jun, 2025 | Under contract | $0 | MRED MLS |
| 7 Apr, 2025 | Listed for sale | $0 | MRED MLS |
Sorry, we are updating photos, please update this page in 15 minutes
Room Specifics
All Bedroom Info:
Total Bedrooms: 3
Bedrooms Above Ground: 3
Bedrooms Below Ground: 0
Total Bedrooms: 3
Bedrooms Above Ground: 3
Bedrooms Below Ground: 0
Second Bedroom Info:
Dimensions: —
Location: —Dimensions: —
Floor Type: Carpet
Third Bedroom Info:
Dimensions: —
Location: —Dimensions: —
Floor Type: Carpet
Bathroom Info:
Full Bathrooms: 1
Partial Bathrooms: —Full Bathrooms: 1
Bathroom Amenities: —
Bathroom in Basement: 0
Dining Room Info:
Dimensions: —
Location: —Dimensions: —
Floor Type: Ceramic Tile
Kitchen Info:
Dimensions: —
Location: —Dimensions: —
Floor Type: Ceramic Tile
Features: Eating Area-Table Space, Galley
Living Room Info:
Dimensions: —
Location: —Dimensions: —
Floor Type: Hardwood
Additional Rooms Info:
Rooms: —
Basement: NoneRooms: —
Other Specifics
| 2 | |
| Concrete Perimeter | |
| Garage | |
| — | |
| — | |
| — | |
| Patio | |
| Fenced Yard | |
| 77X130 | |
| Pull Down Stair,Unfinished | |
| None | |
| — | |
| Range, Microwave, Dishwasher, Refrigerator, Freezer, Washer, Dryer | |
| Not in DB | |
| Street Paved | |
| — | |
| Wood Burning |
Tax History
| Year | Property Taxes |
|---|---|
| 2009 | $2,683 |
Contact Agent
Nearby Similar Homes
7917 112th Street, Palos Hills, Illinois 60465
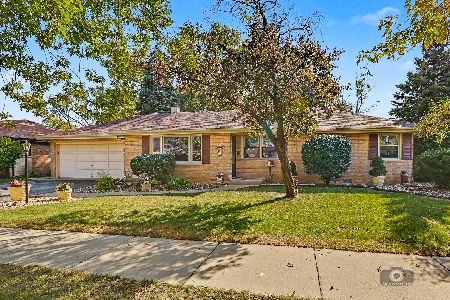
For Sale
$319,900
3 beds / 2.0 baths / 1,674 ft2
Single Family / Built: 1957
2
7917 111th Street, Palos Hills, Illinois 60465

For Sale
$389,500
4 beds / 2.0 baths / 1,741 ft2
Single Family / Built: 1958
29
Nearby Sold Comparables
7909 113th Street, Palos Hills, Illinois 60465
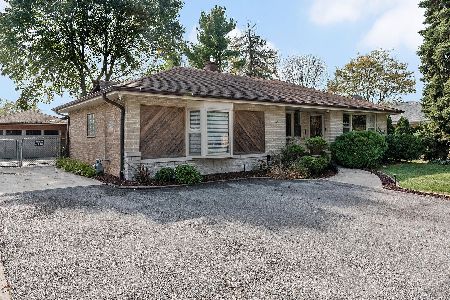
Sold
$385,000
3 beds / 2.0 baths / 1,680 ft2
Single Family / Built: 1957
2184
7916 113th Place, Palos Hills, Illinois 60465
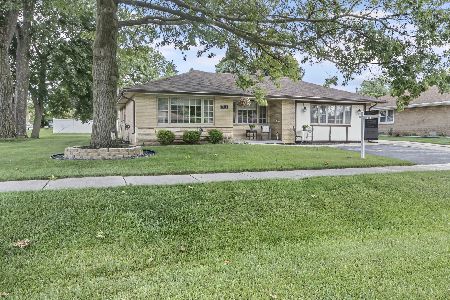
Sold
$359,000
3 beds / 1.1 baths / 2,043 ft2
Single Family / Built: 1958
580
7910 113th Street, Palos Hills, Illinois 60465
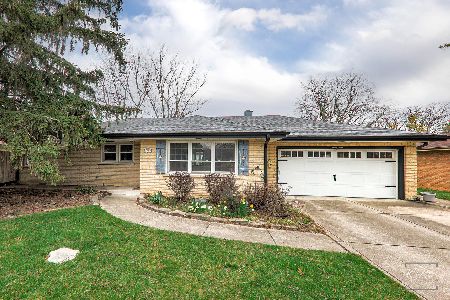
Sold
$270,000
3 beds / 1.0 baths / 1,082 ft2
Single Family / Built: 1959
936
11301 Westwood Drive, Palos Hills, Illinois 60465
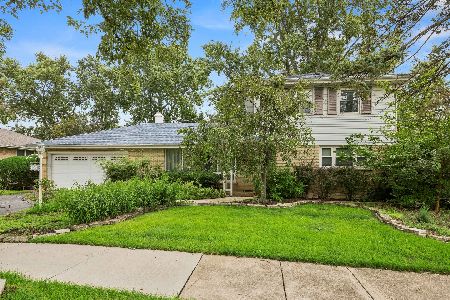
Sold
$310,000
4 beds / 3.0 baths / 1,733 ft2
Single Family / Built: 1958
69
11263 Westwood Drive, Palos Hills, Illinois 60465
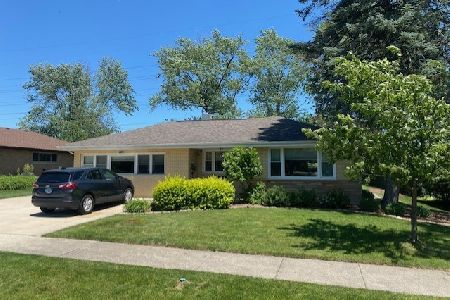
Sold
$299,900
3 beds / 2.0 baths / 1,700 ft2
Single Family / Built: 1957
1594
11257 Westwood Drive, Palos Hills, Illinois 60465
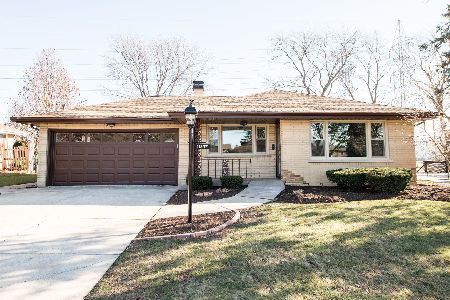
Sold
$279,900
3 beds / 1.0 baths / 1,350 ft2
Single Family / Built: —
1730
Contact Agent
Listing Provided By
Keller Williams Realty
