

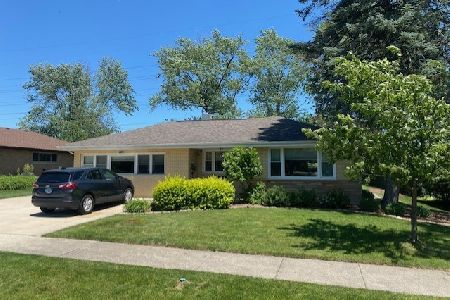
7909 113th Street, Palos Hills, Illinois 60465


$355,000
|
Sold
|
|
| Status: | Closed |
| Sqft: | 1,680 |
| Cost/Sqft: | $229 |
| Beds: | 3 |
| Baths: | 2 |
| Year Built: | 1957 |
| Property Taxes: | $3,328 |
| Days On Market: | 2184 |
| Lot Size: | 0,23 |
Description
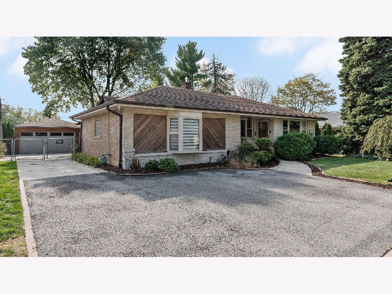
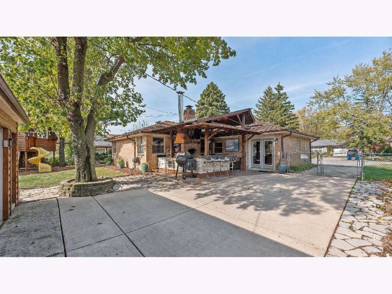
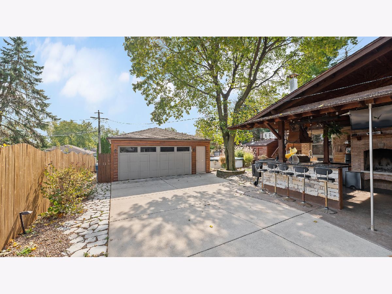
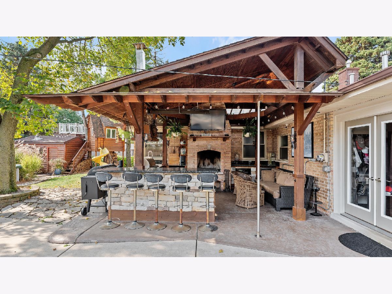
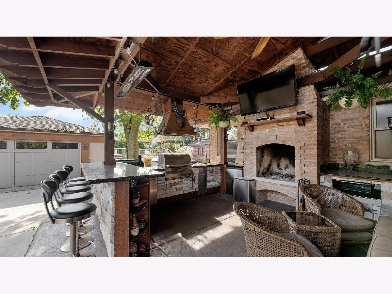
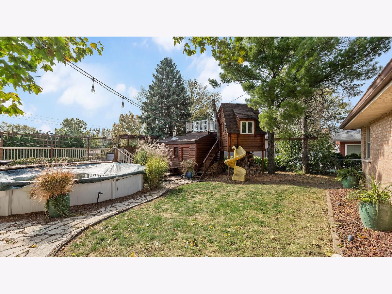
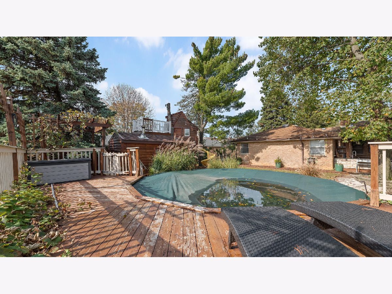
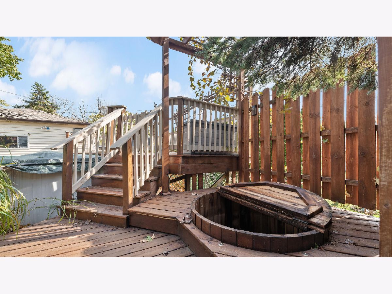
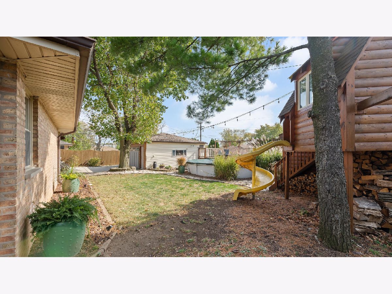
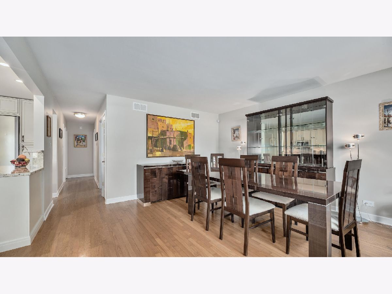
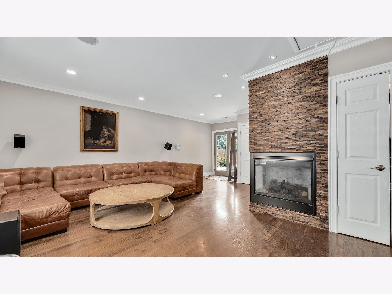
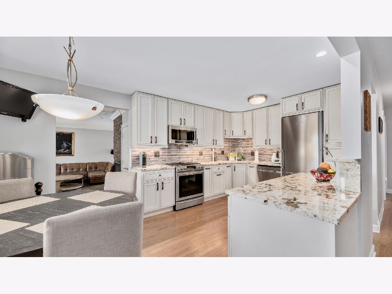
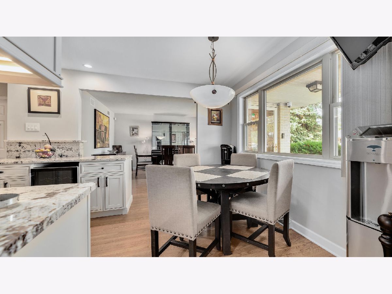
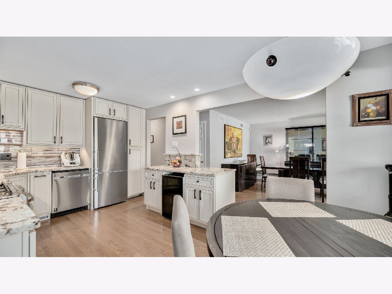
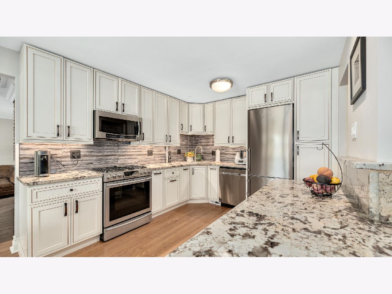
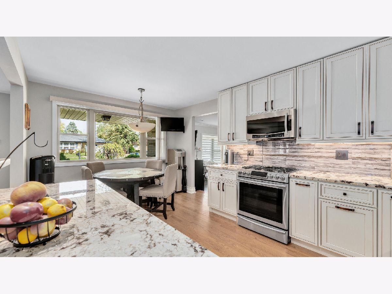
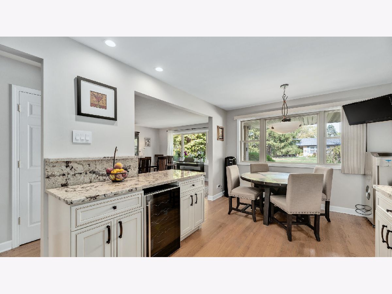
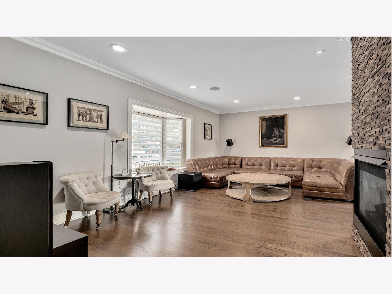
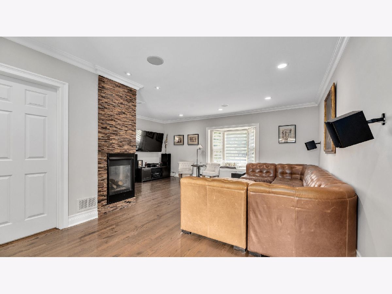
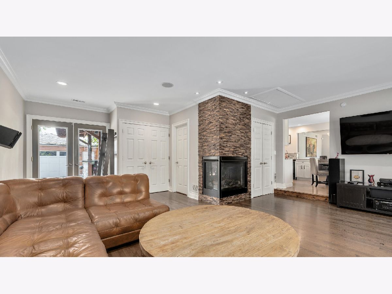
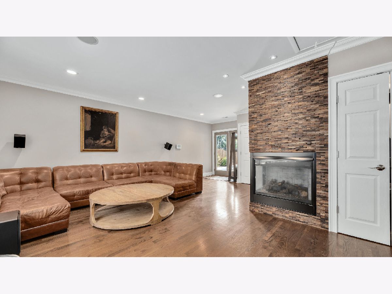
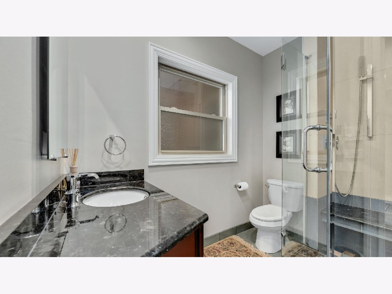
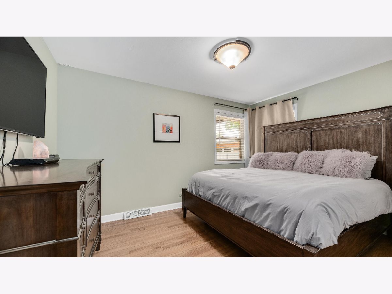
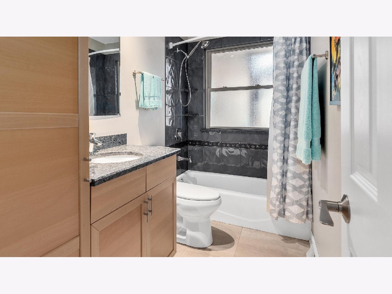
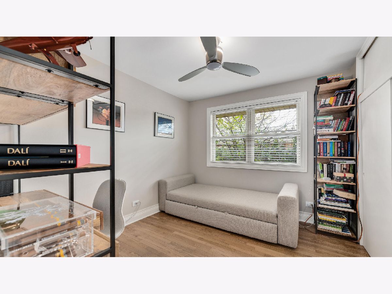
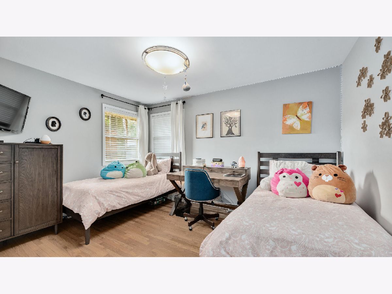
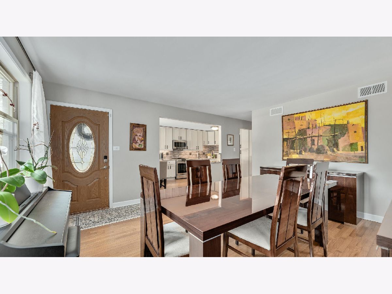
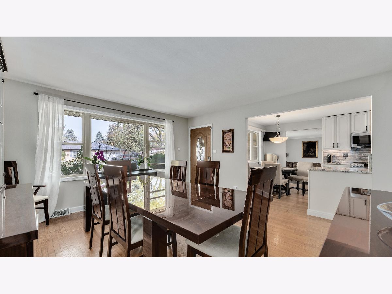
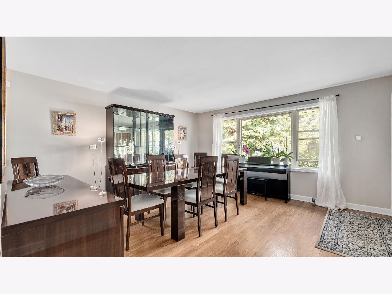
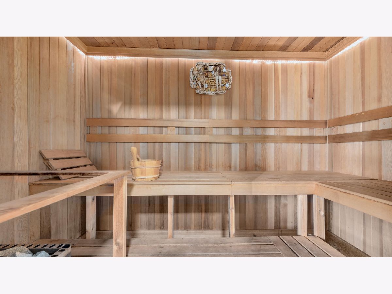
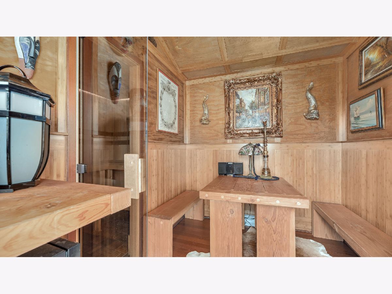
***Gorgeous house in quite neighborhood in Palos Hills*** House has everything what you need to enjoy your living. Spectacular 3 bedrooms, 2 bathrooms, updated home, with outdoor kitchen, sauna, swimming pool, kids play house. It hard to find something similar in the area. House was renovated in 2018. New kitchen with granite countertops, brand new hardwood floors, stainless steel appliances, new shower, remodeled bathrooms, new cameras with security system. Huge outdoor kitchen with fire place, bar area, grills, wine refrigerators and TV for your entertainment. You can enjoy separate wood burning sauna, building with sitting area and cedar barrel tub located next to swimming pool. Huge two car garage with a lot of storage. YOU NEED TO SEE SUCH HOUSE BEFORE SOMEBODY WILL MAKE AN OFFER. CALL NOW TO SCHEDULE SHOWING!!!!
Property Specifics
| Single Family | |
| — | |
| Ranch | |
| 1957 | |
| None | |
| Brick | |
| Asphalt | |
| — | |
| No | |
| 0.23 |
| Cook | |
| — | |
| — / Not Applicable | |
| None | |
| Public | |
| Public Sewer | |
| Central Air | |
| Natural Gas | |
| 10924402 | |
| 23241060020000 |
Property History
| DATE: | EVENT: | PRICE: | SOURCE: |
|---|---|---|---|
| 26 Mar, 2021 | Sold | $355,000 | MRED MLS |
| 25 Jan, 2021 | Under contract | $385,000 | MRED MLS |
| — | Last price change | $395,000 | MRED MLS |
| 3 Nov, 2020 | Listed for sale | $395,000 | MRED MLS |
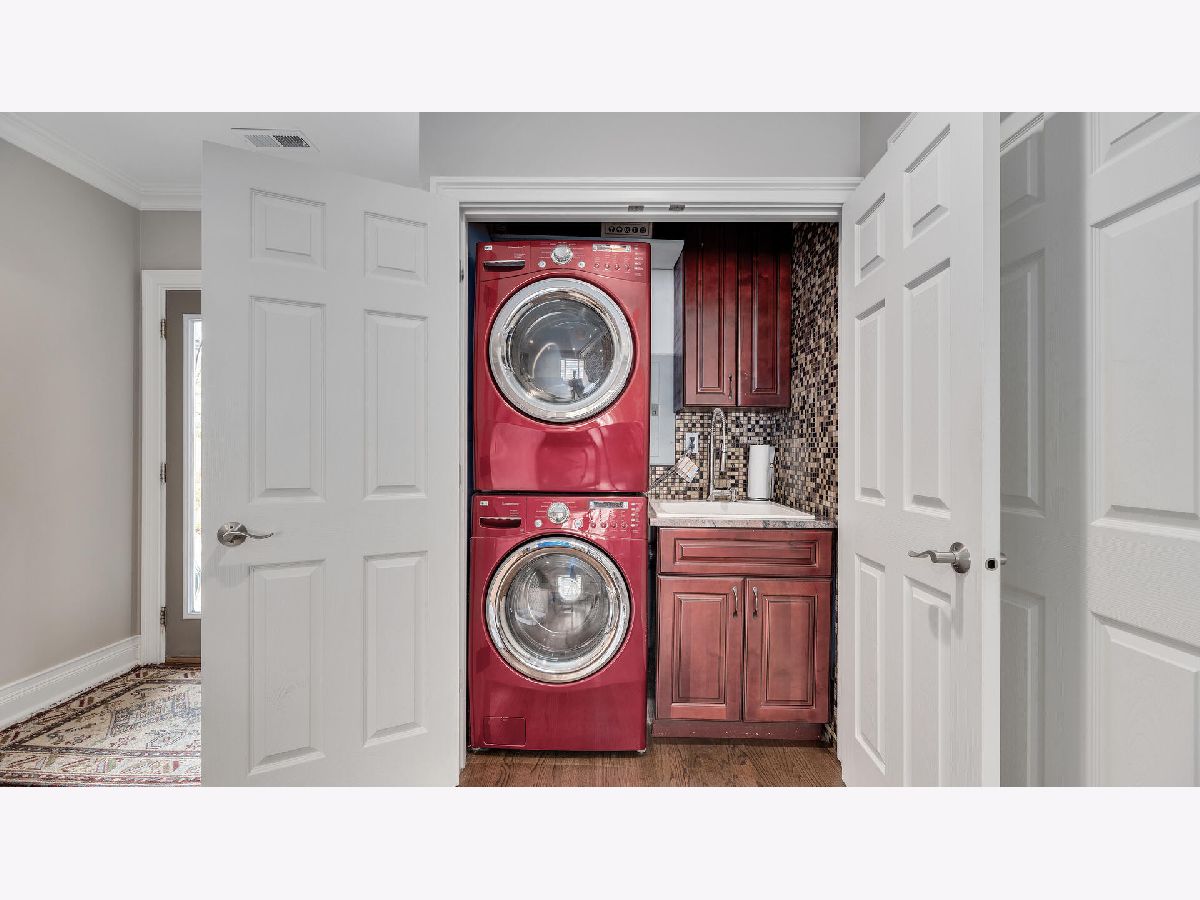
Some photos of this home have been virtually staged.
Room Specifics
Total Bedrooms: 3
Bedrooms Above Ground: 3
Bedrooms Below Ground: 0
Dimensions: —
Floor Type: Hardwood
Dimensions: —
Floor Type: Hardwood
Full Bathrooms: 2
Bathroom Amenities: Separate Shower
Bathroom in Basement: 0
Dimensions: —
Floor Type: Hardwood
Dimensions: —
Floor Type: Hardwood
Features: Eating Area-Table Space
Dimensions: —
Floor Type: Hardwood
Rooms: Sitting Room, Enclosed Porch
Other Specifics
| 2.5 | |
| Concrete Perimeter | |
| Garage | |
| — | |
| — | |
| — | |
| Brick Paver Patio, Above Ground Pool, Outdoor Grill | |
| — | |
| 50X150 | |
| — | |
| Full | |
| Hardwood Floors, Open Floorplan | |
| Range, Microwave, Dishwasher, Refrigerator | |
| Not in DB | |
| — | |
| — | |
| Double Sided |
Tax History
| Year | Property Taxes |
|---|---|
| 2021 | $3,328 |
Contact Agent
Nearby Similar Homes
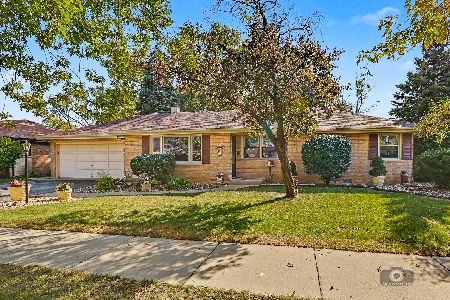

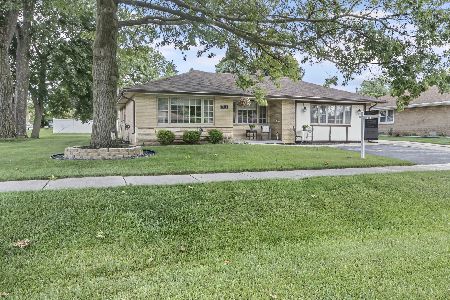
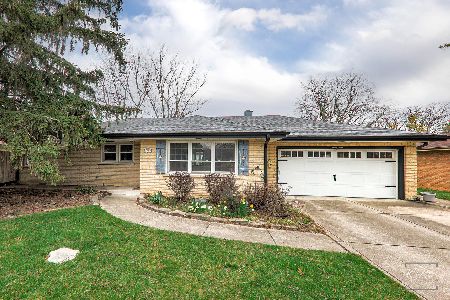
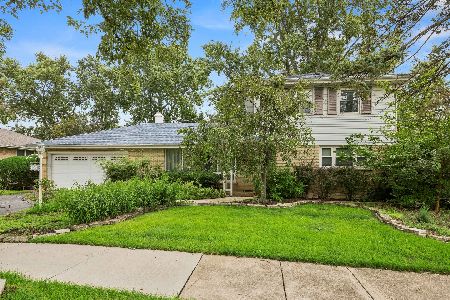
Nearby Sold Comparables

Contact Agent
Listing Provided By
Personal Realtors INC
