

7901 Braeloch Court, Orland Park, Illinois 60462
Subdivision > Golfview Estates
Sorry, we are updating photos, please update this page in 15 minutes
$450,000
|
Sold
|
|
| Status: | Closed |
| Sqft: | 3,526 |
| Cost/Sqft: | $130 |
| Beds: | 4 |
| Baths: | 4 |
| Year Built: | 1995 |
| Property Taxes: | $10,442 |
| Days On Market: | 6083 |
| Lot Size: | 0,00 |
Description
Meticulously Maintained Custom Built 2 Story. Look at the size of the Rooms. The Foyer has HW & Opens to a Custom Staircase. The Home Features 4" Wood Trim, 6 Panel Doors, Open Floor Plan, 2 Story Family Room, 3 Car Garage, & a Beautifully Full Finished Basement Including 2nd Fireplace. Large Mater Suite has a Tray Ceiling & Large Walk In Closet & the Master Bath has a Whirlpool Tub, Double Sink, & Separate Shower.
Property Specifics
| Single Family | |
| — | |
| — | |
| 1995 | |
| Full | |
| Brick | |
| — | |
| — | |
| No | |
| — |
| Cook | |
| Golfview Estates | |
| 0 / Not Applicable | |
| None | |
| Lake Michigan | |
| Public Sewer | |
| Central Air | |
| Natural Gas, Forced Air, Sep Heating Systems - 2+ | |
| 07465404 | |
| 27133100430000 |
Nearby Schools
| NAME: | DISTRICT: | DISTANCE: | |
|---|---|---|---|
|
High School
Carl Sandburg High School |
230 | Not in DB | |
Property History
| DATE: | EVENT: | PRICE: | SOURCE: |
|---|---|---|---|
| 27 Apr, 2010 | Sold | $450,000 | MRED MLS |
| 31 Mar, 2010 | Under contract | $457,900 | MRED MLS |
| 9 Mar, 2010 | Listed for sale | $457,900 | MRED MLS |
| 21 Sep, 2026 | Listed for sale | $749,900 | MRED MLS |
Sorry, we are updating photos, please update this page in 15 minutes
Room Specifics
All Bedroom Info:
Total Bedrooms: 4
Bedrooms Above Ground: 4
Bedrooms Below Ground: 0
Total Bedrooms: 4
Bedrooms Above Ground: 4
Bedrooms Below Ground: 0
Second Bedroom Info:
Dimensions: —
Location: —Dimensions: —
Floor Type: Carpet
Third Bedroom Info:
Dimensions: —
Location: —Dimensions: —
Floor Type: Carpet
Fourth Bedroom Info:
Dimensions: —
Location: —Dimensions: —
Floor Type: Carpet
Bathroom Info:
Full Bathrooms: 4
Partial Bathrooms: 1Full Bathrooms: 4
Bathroom Amenities: Whirlpool, Separate Shower, Double Sink
Bathroom in Basement: 1
Dining Room Info:
Dimensions: —
Location: —Dimensions: —
Floor Type: Carpet
Kitchen Info:
Dimensions: —
Location: —Dimensions: —
Floor Type: Hardwood
Features: Eating Area-Table Space, Pantry-Butler
Laundry Room Info:
Dimensions: —
Location: —Dimensions: —
Floor Type: Vinyl
Living Room Info:
Dimensions: —
Location: —Dimensions: —
Floor Type: Carpet
Family Room Info:
Dimensions: —
Location: —Dimensions: —
Floor Type: Carpet
Additional Rooms Info:
Rooms: Den, Eating Area, Exercise Room, Gallery, Great Room, Office, Utility Room-1st Floor
Basement: FullRooms: Den, Eating Area, Exercise Room, Gallery, Great Room, Office, Utility Room-1st Floor
Other Specifics
| 3 | |
| — | |
| Garage | |
| — | |
| — | |
| — | |
| Patio | |
| — | |
| 80X147X80X156 | |
| — | |
| Full | |
| Vaulted/Cathedral Ceilings, Skylight(s), Bar-Wet, First Floor Bedroom | |
| Double Oven, Range, Microwave, Dishwasher, Refrigerator, Washer, Dryer | |
| Not in DB | |
| Sidewalks, Street Lights, Street Paved | |
| — | |
| Wood Burning, Gas Log, Gas Starter |
Tax History
| Year | Property Taxes |
|---|---|
| 2010 | $10,442 |
| 2026 | $16,077 |
Contact Agent
Nearby Similar Homes
7901 Braeloch Court, Orland Park, Illinois 60462
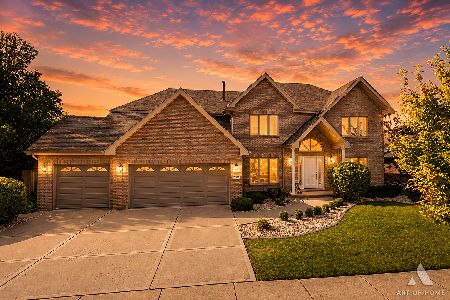
For Sale
$749,900
4 beds / 3.1 baths / 3,526 ft2
Single Family / Built: 1995
43
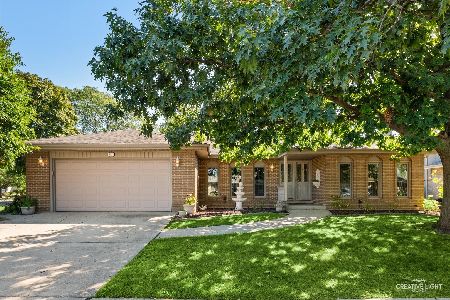
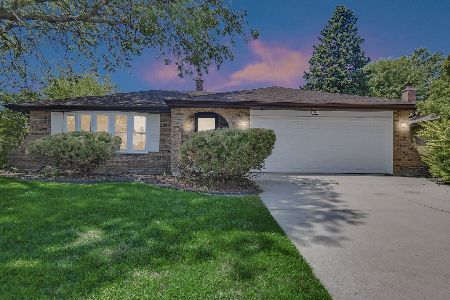
7919 Palm Court, Orland Park, Illinois 60462
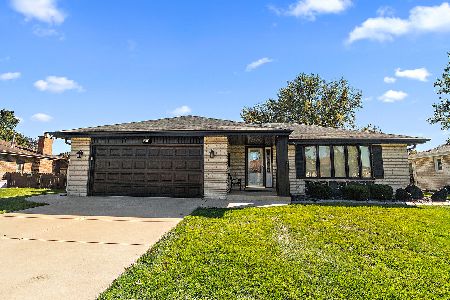
For Sale
$459,000
3 beds / 2.0 baths / 1,721 ft2
Single Family / Built: 1972
15
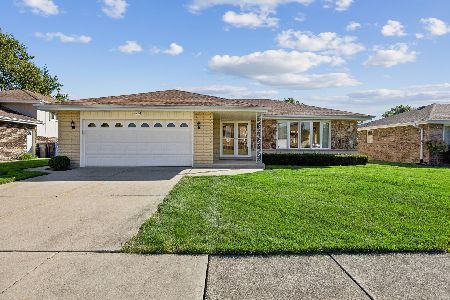
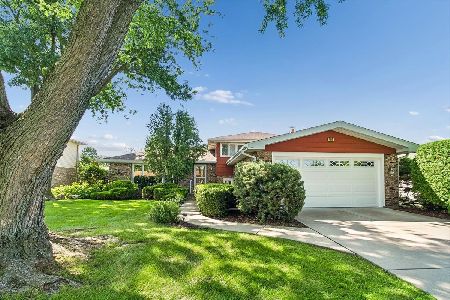
Nearby Sold Comparables
7849 Braeloch Court, Orland Park, Illinois 60462

Sold
$415,000
4 beds / 3.1 baths / 3,400 ft2
Single Family / Built: 1997
4271
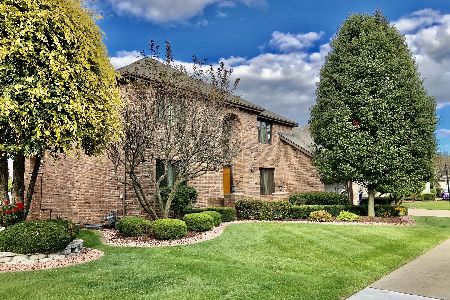
7849 Braeloch Court, Orland Park, Illinois 60462
Sold
$389,900
5 beds / 3.1 baths / 3,400 ft2
Single Family / Built: 1997
3697
Contact Agent
Listing Provided By
Century 21 Pride Realty
