

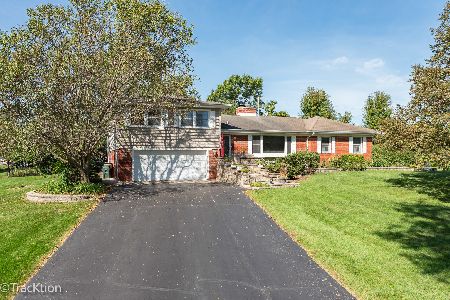
7901 Sawyer Road, Darien, Illinois 60561
Subdivision > Farmingdale Terrace
Sorry, we are updating photos, please update this page in 15 minutes
$280,000
|
Sold
|
|
| Status: | Closed |
| Sqft: | 1,642 |
| Cost/Sqft: | $183 |
| Beds: | 3 |
| Baths: | 3 |
| Year Built: | 1975 |
| Property Taxes: | $7,111 |
| Days On Market: | 4155 |
| Lot Size: | 0,23 |
Description
Extended Mont Clair! Great all brick, family home close to everything. Freshly painted, hardwood on 1st & 2nd flrs just refinished! Custom eat-in kitchen with w/ stainless steel appliances, patio door to large deck w/gas grill (w/ gas line) Big living room w/picture window. Large dining room. 2 car attached garage. Trim throughout restained~ Big rec room w/fp in lower level w/ new carpet. Furnace inside is all new, roof is 4 yrs old, sump pump 3 yrs old, water heater 2 yrs old, cement crawl space. Move in ready waiting to welcome you home!
Property Specifics
| Single Family | |
| — | |
| Tri-Level | |
| 1975 | |
| None | |
| Brick | |
| Asphalt | |
| MONT CLARE PLUS | |
| No | |
| 0.23 |
| Du Page | |
| Farmingdale Terrace | |
| 0 / Not Applicable | |
| None | |
| Public | |
| Public Sewer | |
| Central Air | |
| Natural Gas | |
| 08954269 | |
| 0927412001 |
Property History
| DATE: | EVENT: | PRICE: | SOURCE: |
|---|---|---|---|
| 6 May, 2016 | Sold | $280,000 | MRED MLS |
| 18 Mar, 2016 | Under contract | $299,900 | MRED MLS |
| — | Last price change | $315,000 | MRED MLS |
| 15 Jun, 2015 | Listed for sale | $339,900 | MRED MLS |
| 9 Sep, 2019 | Sold | $290,000 | MRED MLS |
| 4 Aug, 2019 | Under contract | $295,000 | MRED MLS |
| — | Last price change | $307,000 | MRED MLS |
| 3 May, 2019 | Listed for sale | $334,500 | MRED MLS |
Sorry, we are updating photos, please update this page in 15 minutes
Room Specifics
All Bedroom Info:
Total Bedrooms: 3
Bedrooms Above Ground: 3
Bedrooms Below Ground: 0
Total Bedrooms: 3
Bedrooms Above Ground: 3
Bedrooms Below Ground: 0
Second Bedroom Info:
Dimensions: —
Location: —Dimensions: —
Floor Type: Hardwood
Third Bedroom Info:
Dimensions: —
Location: —Dimensions: —
Floor Type: Hardwood
Bathroom Info:
Full Bathrooms: 3
Partial Bathrooms: 1Full Bathrooms: 3
Bathroom Amenities: —
Bathroom in Basement: 0
Dining Room Info:
Dimensions: —
Location: —Dimensions: —
Floor Type: Hardwood
Kitchen Info:
Dimensions: —
Location: —Dimensions: —
Floor Type: Hardwood
Features: Eating Area-Table Space
Laundry Room Info:
Dimensions: —
Location: —Dimensions: —
Floor Type: Vinyl
Living Room Info:
Dimensions: —
Location: —Dimensions: —
Floor Type: Hardwood
Family Room Info:
Dimensions: —
Location: —Dimensions: —
Floor Type: Carpet
Additional Rooms Info:
Rooms: Deck
Basement: NoneRooms: Deck
Other Specifics
| 2 | |
| — | |
| Garage | |
| — | |
| — | |
| — | |
| Deck | |
| Corner Lot, Fenced Yard | |
| 73X120X94X119 | |
| — | |
| Full | |
| Hardwood Floors | |
| Range, Microwave, Dishwasher, Refrigerator, Washer, Dryer, Disposal | |
| Not in DB | |
| — | |
| — | |
| Wood Burning, Gas Log, Gas Starter |
Tax History
| Year | Property Taxes |
|---|---|
| 2016 | $7,111 |
| 2019 | $7,509 |
Contact Agent
Nearby Similar Homes
601 Honey Locust Lane, Darien, Illinois 60561

For Sale
$460,000
4 beds / 3.0 baths / 1,500 ft2
Single Family / Built: 1972
79
609 Honey Locust Lane, Darien, Illinois 60561

For Sale
$550,000
4 beds / 2.1 baths / 2,372 ft2
Single Family / Built: 1972
24
8102 Tennessee Avenue, Willowbrook, Illinois 60527
For Sale
$619,000
3 beds / 3.1 baths / 3,854 ft2
Single Family / Built: 1956
28

8165 Clarendon Hills Road, Willowbrook, Illinois 60527

For Sale
$599,000
3 beds / 2.1 baths / 3,050 ft2
Single Family / Built: 1958
50
Darien, Illinois 60561

For Sale
$499,900
5 beds / 3.0 baths / 2,445 ft2
Single Family / Built: 1979
13
Nearby Sold Comparables
7901 Sawyer Road, Darien, Illinois 60561

Sold
$295,000
3 beds / 2.1 baths / 1,642 ft2
Single Family / Built: 1975
2737
7905 Sawyer Road, Darien, Illinois 60561
Sold
$280,000
3 beds / 1.1 baths / 0 ft2
Single Family / Built: 1973
6511
7905 Sawyer Road, Darien, Illinois 60561
Sold
$275,000
3 beds / 1.1 baths / 2,500 ft2
Single Family / Built: 1973
5324
602 79th Street, Darien, Illinois 60561
Sold
$327,500
3 beds / 2.0 baths / 1,300 ft2
Single Family / Built: 1975
4372
610 79th Street, Darien, Illinois 60561
Sold
$289,900
3 beds / 2.0 baths / 1,300 ft2
Single Family / Built: 1972
3861
610 79th Street, Darien, Illinois 60561

Sold
$415,000
3 beds / 2.0 baths / 1,950 ft2
Single Family / Built: 1972
775
Contact Agent
Listing Provided By
Coldwell Banker The Real Estate Group
