

7905 Sawyer Road, Darien, Illinois 60561
Sorry, we are updating photos, please update this page in 15 minutes
$262,500
|
Sold
|
|
| Status: | Closed |
| Sqft: | 0 |
| Cost/Sqft: | — |
| Beds: | 3 |
| Baths: | 2 |
| Year Built: | 1973 |
| Property Taxes: | $5,100 |
| Days On Market: | 6511 |
| Lot Size: | 0,21 |
Description
All Brick "Montclare" located in desirable Farmingdale subdiv , Hinsdale South high school dist, ** BRAND NEW ROOF* * freshly painted thruout* hardwood floors in excellent condition, Large Family Room, Formal LR & DR, Laundry area can be converted into full bath, Spacious eat in Kitchen, great interior location, great backyard, priced according to the market conditions, easy to view, Close proximity to 55,355 & 29
Property Specifics
| Single Family | |
| — | |
| Bi-Level | |
| 1973 | |
| None | |
| Brick | |
| Asphalt | |
| MONTCLARE | |
| No | |
| 0.21 |
| Du Page | |
| — | |
| 0 / Not Applicable | |
| None | |
| Lake Michigan | |
| Public Sewer, Sewer-Storm | |
| Central Air | |
| Natural Gas, Forced Air | |
| 07101189 | |
| 0934201001 |
Nearby Schools
| NAME: | DISTRICT: | DISTANCE: | |
|---|---|---|---|
|
Grade School
Concord Elementary School |
63 | — | |
|
Middle School
Cass Junior High School |
63 | Not in DB | |
|
High School
Hinsdale South High School |
86 | Not in DB | |
Property History
| DATE: | EVENT: | PRICE: | SOURCE: |
|---|---|---|---|
| 29 Sep, 2009 | Sold | $262,500 | MRED MLS |
| 26 Aug, 2009 | Under contract | $280,000 | MRED MLS |
| — | Last price change | $290,000 | MRED MLS |
| 1 Jan, 2009 | Listed for sale | $310,000 | MRED MLS |
| 28 Sep, 2012 | Sold | $260,000 | MRED MLS |
| 29 Jul, 2012 | Under contract | $275,000 | MRED MLS |
| — | Last price change | $284,900 | MRED MLS |
| 2 Apr, 2012 | Listed for sale | $284,900 | MRED MLS |
Sorry, we are updating photos, please update this page in 15 minutes
Room Specifics
All Bedroom Info:
Total Bedrooms: 3
Bedrooms Above Ground: 3
Bedrooms Below Ground: 0
Total Bedrooms: 3
Bedrooms Above Ground: 3
Bedrooms Below Ground: 0
Second Bedroom Info:
Dimensions: —
Location: —Dimensions: —
Floor Type: Carpet
Third Bedroom Info:
Dimensions: —
Location: —Dimensions: —
Floor Type: Hardwood
Bathroom Info:
Full Bathrooms: 2
Partial Bathrooms: 1Full Bathrooms: 2
Bathroom Amenities: —
Bathroom in Basement: 0
Dining Room Info:
Dimensions: —
Location: —Dimensions: —
Floor Type: Hardwood
Kitchen Info:
Dimensions: —
Location: —Dimensions: —
Floor Type: Vinyl
Features: Eating Area-Table Space
Living Room Info:
Dimensions: —
Location: —Dimensions: —
Floor Type: Hardwood
Family Room Info:
Dimensions: —
Location: —Dimensions: —
Floor Type: Carpet
Additional Rooms Info:
Rooms: Foyer, Gallery
Basement: NoneRooms: Foyer, Gallery
Other Specifics
| 2 | |
| — | |
| Garage | |
| — | |
| — | |
| — | |
| — | |
| — | |
| 72X132 | |
| — | |
| — | |
| — | |
| Double Oven, Dishwasher, Refrigerator, Washer, Dryer, Disposal | |
| Not in DB | |
| — | |
| — | |
| — |
Tax History
| Year | Property Taxes |
|---|---|
| 2009 | $5,100 |
| 2012 | $5,515 |
Contact Agent
Nearby Similar Homes
601 Honey Locust Lane, Darien, Illinois 60561

For Sale
$460,000
4 beds / 3.0 baths / 1,500 ft2
Single Family / Built: 1972
79
609 Honey Locust Lane, Darien, Illinois 60561

For Sale
$550,000
4 beds / 2.1 baths / 2,372 ft2
Single Family / Built: 1972
24
8102 Tennessee Avenue, Willowbrook, Illinois 60527
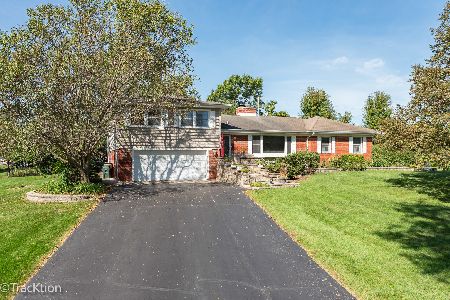
For Sale
$619,000
3 beds / 3.1 baths / 3,854 ft2
Single Family / Built: 1956
28

8165 Clarendon Hills Road, Willowbrook, Illinois 60527

For Sale
$599,000
3 beds / 2.1 baths / 3,050 ft2
Single Family / Built: 1958
50
Darien, Illinois 60561

For Sale
$499,900
5 beds / 3.0 baths / 2,445 ft2
Single Family / Built: 1979
13
Nearby Sold Comparables
7905 Sawyer Road, Darien, Illinois 60561

Sold
$275,000
3 beds / 1.1 baths / 2,500 ft2
Single Family / Built: 1973
5324
7901 Sawyer Road, Darien, Illinois 60561
Sold
$295,000
3 beds / 2.1 baths / 1,642 ft2
Single Family / Built: 1975
2737
7901 Sawyer Road, Darien, Illinois 60561
Sold
$299,900
3 beds / 2.1 baths / 1,642 ft2
Single Family / Built: 1975
4155
7917 Sawyer Road, Darien, Illinois 60561
Sold
$314,900
4 beds / 2.1 baths / 2,310 ft2
Single Family / Built: 1973
2591
425 79th Street, Willowbrook, Illinois 60527
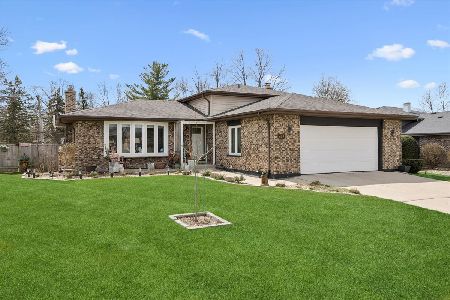
Sold
$481,500
3 beds / 1.1 baths / 1,831 ft2
Single Family / Built: 1974
205
425 79th Street, Willowbrook, Illinois 60527

Sold
$369,900
3 beds / 1.1 baths / 1,831 ft2
Single Family / Built: 1971
2010
Contact Agent
Listing Provided By
RE/MAX Elite
