

7904 Trinity Circle, Tinley Park, Illinois 60487
Subdivision > Brookside Place
Sorry, we are updating photos, please update this page in 15 minutes
$185,000
|
Sold
|
|
| Status: | Closed |
| Sqft: | 1,764 |
| Cost/Sqft: | $111 |
| Beds: | 2 |
| Baths: | 2 |
| Year Built: | 2002 |
| Property Taxes: | $5,325 |
| Days On Market: | 5924 |
| Lot Size: | 0,00 |
Description
Spacious Penthouse in Elevator Bldg. Master BR has WIC & Private Bath w/Whirlpool Tub/sep shower. LR w/Vaulted Ceiling, Gas Fireplace. Eat-in Kit w/Oak Cabinets,Island w/Breakfast Bar,Access to Balcony. All Appliances. In-Unit Laundry. New HWT. New Humidifier. Surround sound speakers will stay. Nickel Hardware. Addl Closet. Recessed Lighting. X-Storage & Park in heated Gar
Property Specifics
| Condos/Townhomes | |
| — | |
| — | |
| 2002 | |
| None | |
| Brick | |
| — | |
| — | |
| No | |
| — |
| Will | |
| Brookside Place | |
| 175 / — | |
| Insurance, Exterior Maintenance, Lawn Care, Scavenger, Snow Removal | |
| Lake Michigan | |
| Public Sewer | |
| Central Air | |
| Natural Gas, Forced Air | |
| 07603388 | |
| 1909121010961016 |
Nearby Schools
| NAME: | DISTRICT: | DISTANCE: | |
|---|---|---|---|
|
High School
Lincoln-way North High School |
210 | Not in DB | |
Property History
| DATE: | EVENT: | PRICE: | SOURCE: |
|---|---|---|---|
| 5 Jan, 2011 | Sold | $185,000 | MRED MLS |
| 17 Nov, 2010 | Under contract | $195,000 | MRED MLS |
| — | Last price change | $204,900 | MRED MLS |
| 8 Aug, 2010 | Listed for sale | $214,900 | MRED MLS |
| 11 Mar, 2013 | Sold | $175,000 | MRED MLS |
| 28 Aug, 2012 | Under contract | $179,500 | MRED MLS |
| 20 Jun, 2012 | Listed for sale | $179,500 | MRED MLS |
| 7 Jul, 2021 | Sold | $236,000 | MRED MLS |
| 27 May, 2021 | Under contract | $230,000 | MRED MLS |
| 22 May, 2021 | Listed for sale | $230,000 | MRED MLS |
Sorry, we are updating photos, please update this page in 15 minutes
Room Specifics
All Bedroom Info:
Total Bedrooms: 2
Bedrooms Above Ground: 2
Bedrooms Below Ground: 0
Total Bedrooms: 2
Bedrooms Above Ground: 2
Bedrooms Below Ground: 0
Second Bedroom Info:
Dimensions: —
Location: —Dimensions: —
Floor Type: Carpet
Bathroom Info:
Full Bathrooms: 2
Partial Bathrooms: —Full Bathrooms: 2
Bathroom Amenities: Whirlpool, Separate Shower
Bathroom in Basement: 0
Dining Room Info:
Dimensions: —
Location: —Dimensions: —
Floor Type: Carpet
Kitchen Info:
Dimensions: —
Location: —Dimensions: —
Floor Type: Ceramic Tile
Features: Eating Area-Table Space, Island, Pantry-Closet
Living Room Info:
Dimensions: —
Location: —Dimensions: —
Floor Type: Carpet
Additional Rooms Info:
Rooms: Balcony/Porch/Lanai, Enclosed Balcony, Foyer, Walk In Closet
Basement: NoneRooms: Balcony/Porch/Lanai, Enclosed Balcony, Foyer, Walk In Closet
Other Specifics
| 1 | |
| Concrete Perimeter | |
| Garage | |
| — | |
| — | |
| — | |
| Balcony, Storms/Screens, End Unit | |
| — | |
| COMMON | |
| — | |
| Full | |
| Vaulted/Cathedral Ceilings, Elevator, Laundry Hook-Up in Unit, Storage, Flexicore | |
| Range, Microwave, Dishwasher, Refrigerator, Washer, Dryer | |
| Not in DB | |
| — | |
| Elevator(s), Storage, Security Door Lock(s) | |
| Gas Log |
Tax History
| Year | Property Taxes |
|---|---|
| 2011 | $5,325 |
| 2013 | $5,558 |
| 2021 | $4,736 |
Contact Agent
Nearby Similar Homes
7927 Trinity Circle, Tinley Park, Illinois 60487
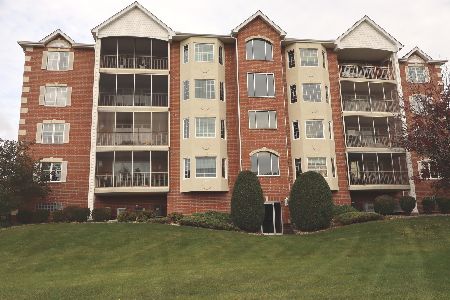
For Sale
$289,900
2 beds / 2.0 baths / 1,720 ft2
Condos/Townhomes / Built: 2002
13
7947 Richardson Lane, Tinley Park, Illinois 60487
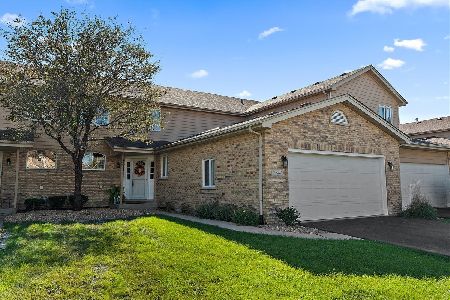
For Sale
$345,000
2 beds / 2.1 baths / 1,977 ft2
Condos/Townhomes / Built: 2003
18
7702 Northfield Lane, Tinley Park, Illinois 60487
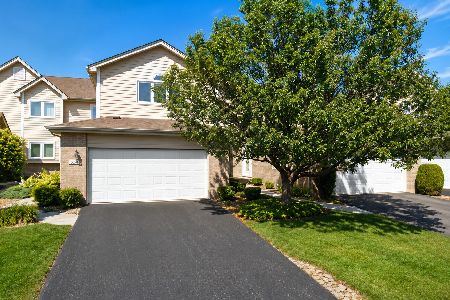
For Sale
$339,900
2 beds / 3.1 baths / 1,994 ft2
Condos/Townhomes / Built: 1999
76
7700 Northfield Lane, Tinley Park, Illinois 60487
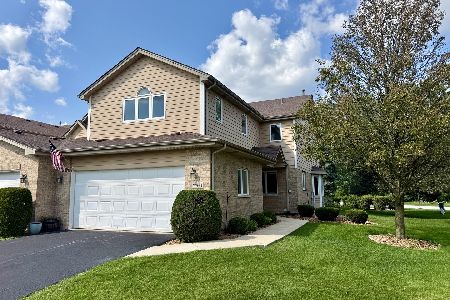
For Sale
$349,808
2 beds / 2.1 baths / 2,005 ft2
Condos/Townhomes / Built: 2001
81
Nearby Sold Comparables
7904 Trinity Circle, Tinley Park, Illinois 60487

Sold
$179,500
2 beds / 2.0 baths / 1,764 ft2
Condos/Townhomes / Built: 2002
5242
7904 Trinity Circle, Tinley Park, Illinois 60487
Sold
$179,500
2 beds / 2.0 baths / 1,764 ft2
Condos/Townhomes / Built: 2003
4821
7904 Trinity Circle, Tinley Park, Illinois 60487

Sold
$230,000
2 beds / 2.0 baths / 1,764 ft2
Condos/Townhomes / Built: 2002
1984
7904 Trinity Circle, Tinley Park, Illinois 60487

Sold
$238,900
2 beds / 2.0 baths / 1,764 ft2
Condos/Townhomes / Built: 2003
1880
7904 Trinity Circle, Tinley Park, Illinois 60487

Sold
$274,900
2 beds / 2.0 baths / 1,720 ft2
Condos/Townhomes / Built: 2002
1217
Contact Agent
Listing Provided By
RE/MAX Team 2000
