

791 Sapphire Drive, Bolingbrook, Illinois 60490
Subdivision > Somerfield
Sorry, we are updating photos, please update this page in 15 minutes
$292,000
|
Sold
|
|
| Status: | Closed |
| Sqft: | 2,060 |
| Cost/Sqft: | $146 |
| Beds: | 4 |
| Baths: | 4 |
| Year Built: | 2002 |
| Property Taxes: | $6,257 |
| Days On Market: | 6925 |
| Lot Size: | 0,00 |
Description
WOW! GREAT VALUE IN PLAINFIELD SCHOOLS! 4 BEDROOMS AND 3.5 BATHS! FULL FINISHED BASEMENT WITH HUGE REC ROOM, 5th BEDROOM/OFFICE, AND FULL BATH! BIG EAT-IN KITCHEN WITH 42 INCH CABINETS AND UPGRADED APPLIANCES! LARGE FAMILY ROOM WITH GAS FIREPLACE WITH TV NICHE! WHITE TRIM AND CROWN MOLDING THROUGHOUT! BIG BEDROOMS INCLUDING VAULTED MASTER WITH LUXURY BATH W/JACUZZI TUB AND WALK-IN CLOSET! FENCED YARD! NO SSA!
Property Specifics
| Single Family | |
| — | |
| — | |
| 2002 | |
| Full | |
| Aluminum/Vinyl/Steel Siding | |
| Asphalt | |
| SUTTON | |
| No | |
| — |
| Will | |
| Somerfield | |
| 75 / Quarterly | |
| Other | |
| Lake Michigan | |
| Public Sewer | |
| Central Air | |
| Natural Gas, Forced Air | |
| 06731074 | |
| 1202193100360000 |
Nearby Schools
| NAME: | DISTRICT: | DISTANCE: | |
|---|---|---|---|
|
Grade School
Liberty Elementary School |
202 | — | |
|
Middle School
Jfkennedy |
202 | Not in DB | |
|
High School
Plainfield North |
202 | Not in DB | |
Property History
| DATE: | EVENT: | PRICE: | SOURCE: |
|---|---|---|---|
| 28 May, 2008 | Sold | $292,000 | MRED MLS |
| 3 May, 2008 | Under contract | $299,900 | MRED MLS |
| — | Last price change | $304,900 | MRED MLS |
| 14 Nov, 2007 | Listed for sale | $319,900 | MRED MLS |
Sorry, we are updating photos, please update this page in 15 minutes
Room Specifics
All Bedroom Info:
Total Bedrooms: 5
Bedrooms Above Ground: 4
Bedrooms Below Ground: 1
Total Bedrooms: 5
Bedrooms Above Ground: 4
Bedrooms Below Ground: 1
Second Bedroom Info:
Dimensions: —
Location: —Dimensions: —
Floor Type: Carpet
Third Bedroom Info:
Dimensions: —
Location: —Dimensions: —
Floor Type: Carpet
Fourth Bedroom Info:
Dimensions: —
Location: —Dimensions: —
Floor Type: Carpet
Bathroom Info:
Full Bathrooms: 4
Partial Bathrooms: 1Full Bathrooms: 4
Bathroom Amenities: Whirlpool, Separate Shower
Bathroom in Basement: 1
Dining Room Info:
Dimensions: —
Location: —Dimensions: —
Floor Type: Carpet
Kitchen Info:
Dimensions: —
Location: —Dimensions: —
Floor Type: Vinyl
Features: Pantry-Closet
Living Room Info:
Dimensions: —
Location: —Dimensions: —
Floor Type: Carpet
Family Room Info:
Dimensions: —
Location: —Dimensions: —
Floor Type: Carpet
Additional Rooms Info:
Rooms: Bedroom 5, Recreation Room
Basement: FullRooms: Bedroom 5, Recreation Room
Other Specifics
| 2 | |
| Concrete Perimeter | |
| Garage | |
| — | |
| — | |
| — | |
| — | |
| — | |
| 60X125 | |
| Full,Pull Down Stair,Unfinished | |
| Full | |
| Vaulted/Cathedral Ceilings | |
| Range, Microwave, Dishwasher, Refrigerator, Washer, Dryer | |
| Not in DB | |
| — | |
| — | |
| Attached Fireplace Doors/Screen, Gas Starter, Includes Accessories |
Tax History
| Year | Property Taxes |
|---|---|
| 2008 | $6,257 |
Contact Agent
Nearby Similar Homes
1512 Parkside Drive, Bolingbrook, Illinois 60490
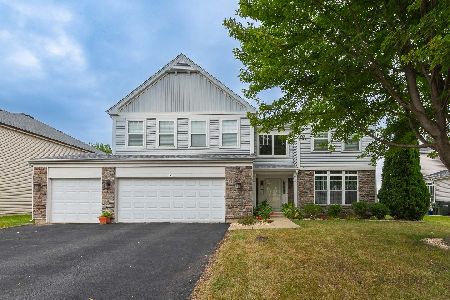
For Sale
$549,000
4 beds / 2.1 baths / 3,415 ft2
Single Family / Built: 2005
18
1397 Waterside Drive, Bolingbrook, Illinois 60490
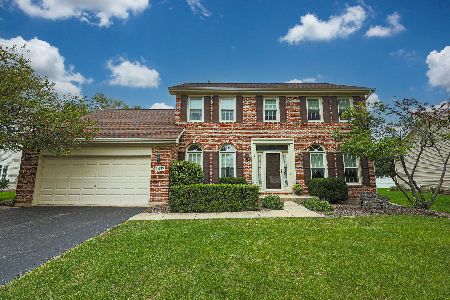
For Sale
$450,000
3 beds / 2.1 baths / 2,300 ft2
Single Family / Built: 1996
63
1608 Trails End Lane, Bolingbrook, Illinois 60490
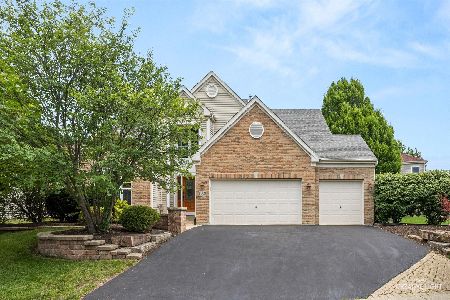
For Sale
$619,900
4 beds / 2.1 baths / 2,778 ft2
Single Family / Built: 2003
24
Nearby Sold Comparables

783 Sapphire Drive, Bolingbrook, Illinois 60490

Sold
$199,900
3 beds / 3.0 baths / 1,401 ft2
Single Family / Built: 2001
4408
Contact Agent
Listing Provided By
RE/MAX of Naperville
