

7911 Sunset Drive, Elmwood Park, Illinois 60707
Sorry, we are updating photos, please update this page in 15 minutes
$214,900
|
Sold
|
|
| Status: | Closed |
| Sqft: | 1,665 |
| Cost/Sqft: | $129 |
| Beds: | 4 |
| Baths: | 2 |
| Year Built: | 1927 |
| Property Taxes: | $6,086 |
| Days On Market: | 4885 |
| Lot Size: | 0,00 |
Description
Beautifully remodeled Bungalow. Floorplan enhanced-appealing,open feel. Expanded octogonal LR. Craftsman style woodwork thruout with extreme attention to detail. New KIT features 42" cabs, new SS appliances and opens to FR. Lrg new MSTR closet with orgzrs. 1st floor all hardwood. Lrg bumped out 2nd floor allows 2 nice sized BR, Loft, and full BA. Electric to code. Huge, newly finished Rec Room in Bsmt. Act Quick!
Property Specifics
| Single Family | |
| — | |
| Bungalow | |
| 1927 | |
| Full | |
| Brick | |
| Asphalt | |
| — | |
| No | |
| — |
| Cook | |
| — | |
| 0 / Not Applicable | |
| None | |
| Lake Michigan | |
| Public Sewer | |
| Window/Wall Units - 3+ | |
| Natural Gas, Steam, Baseboard | |
| 08376650 | |
| 12251250150000 |
Nearby Schools
| NAME: | DISTRICT: | DISTANCE: | |
|---|---|---|---|
|
Grade School
John Mills Elementary School |
401 | — | |
|
Middle School
Elm Middle School |
401 | Not in DB | |
|
High School
Elmwood Park High School |
401 | Not in DB | |
Property History
| DATE: | EVENT: | PRICE: | SOURCE: |
|---|---|---|---|
| 21 Dec, 2010 | Sold | $157,000 | MRED MLS |
| 10 Nov, 2010 | Under contract | $157,000 | MRED MLS |
| — | Last price change | $162,360 | MRED MLS |
| 19 Aug, 2010 | Listed for sale | $162,360 | MRED MLS |
| 19 Aug, 2013 | Sold | $214,900 | MRED MLS |
| 26 Jun, 2013 | Under contract | $214,900 | MRED MLS |
| 23 Jun, 2013 | Listed for sale | $214,900 | MRED MLS |
Sorry, we are updating photos, please update this page in 15 minutes
Room Specifics
All Bedroom Info:
Total Bedrooms: 4
Bedrooms Above Ground: 4
Bedrooms Below Ground: 0
Total Bedrooms: 4
Bedrooms Above Ground: 4
Bedrooms Below Ground: 0
Second Bedroom Info:
Dimensions: —
Location: —Dimensions: —
Floor Type: Hardwood
Third Bedroom Info:
Dimensions: —
Location: —Dimensions: —
Floor Type: Carpet
Fourth Bedroom Info:
Dimensions: —
Location: —Dimensions: —
Floor Type: Carpet
Bathroom Info:
Full Bathrooms: 2
Partial Bathrooms: 0Full Bathrooms: 2
Bathroom Amenities: Separate Shower
Bathroom in Basement: 0
Dining Room Info:
Dimensions: —
Location: —Dimensions: —
Floor Type: Hardwood
Kitchen Info:
Dimensions: —
Location: —Dimensions: —
Floor Type: Vinyl
Features: Eating Area-Breakfast Bar
Living Room Info:
Dimensions: —
Location: —Dimensions: —
Floor Type: Hardwood
Family Room Info:
Dimensions: —
Location: —Dimensions: —
Floor Type: Vinyl
Additional Rooms Info:
Rooms: Loft, Recreation Room, Utility Room-Lower Level
Basement: FullRooms: Loft, Recreation Room, Utility Room-Lower Level
Other Specifics
| 1 | |
| — | |
| Garage | |
| — | |
| — | |
| — | |
| — | |
| Fenced Yard | |
| 3586 SQ FT | |
| Dormer,Finished | |
| None | |
| Hardwood Floors, First Floor Full Bath | |
| — | |
| Not in DB | |
| — | |
| — | |
| — |
Tax History
| Year | Property Taxes |
|---|---|
| 2010 | $6,880 |
| 2013 | $6,086 |
Contact Agent
Nearby Similar Homes
7940 Oakleaf Avenue, Elmwood Park, Illinois 60707
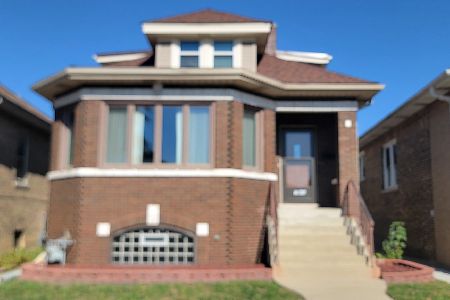
For Sale
$290,000
5 beds / 2.0 baths / 2,010 ft2
Single Family / Built: 1928
15
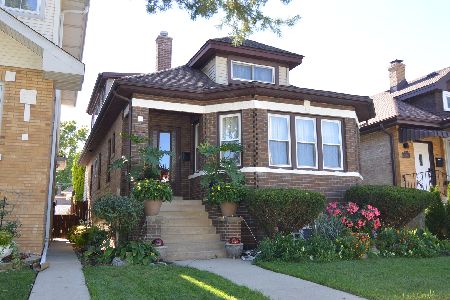
2645 78th Avenue, Elmwood Park, Illinois 60707
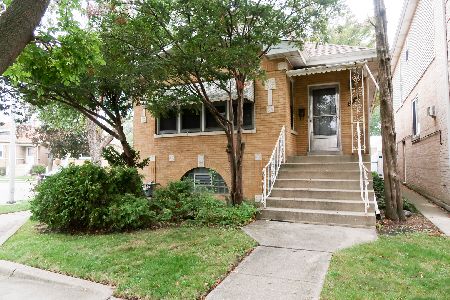
For Sale
$299,900
3 beds / 1.1 baths / 1,281 ft2
Single Family / Built: 1927
23
3015 77th Court, Elmwood Park, Illinois 60707
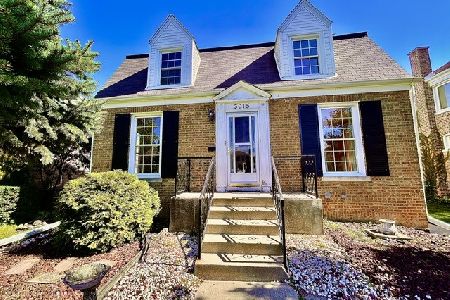
For Sale
$345,000
3 beds / 2.1 baths / 1,787 ft2
Single Family / Built: 1939
18
3108 77th. Court, Elmwood Park, Illinois 60707
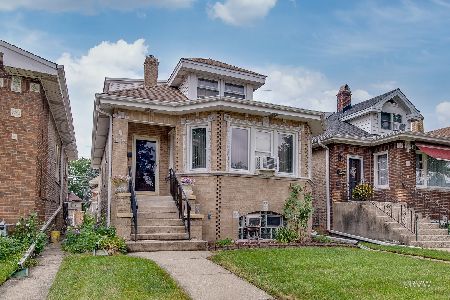
For Sale
$429,900
5 beds / 2.0 baths / 2,283 ft2
Single Family / Built: 1928
35
2518 79th Avenue, Elmwood Park, Illinois 60707
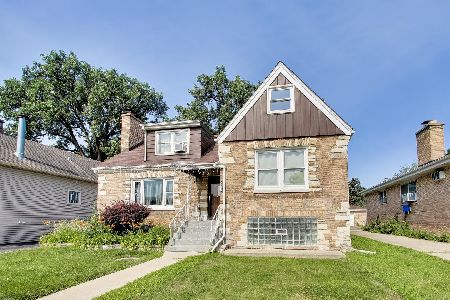
For Sale
$439,999
4 beds / 2.0 baths / 2,197 ft2
Single Family / Built: 1949
31
Nearby Sold Comparables
7911 Sunset Drive, Elmwood Park, Illinois 60707

Sold
$157,000
5 beds / 2.0 baths / 1,665 ft2
Single Family / Built: 1927
5924
7913 Sunset, Elmwood Park, Illinois 60707
Sold
$199,000
4 beds / 3.0 baths / 3,200 ft2
Single Family / Built: —
5128
7913 Sunset, Elmwood Park, Illinois 60707
Sold
$317,500
2 beds / 1.0 baths / 0 ft2
Single Family / Built: —
7327
7907 Sunset Drive, Elmwood Park, Illinois 60707
Sold
$199,900
4 beds / 2.0 baths / 1,900 ft2
Single Family / Built: 1928
4112
7915 Sunset Drive, Elmwood Park, Illinois 60707
Sold
$150,000
3 beds / 2.0 baths / 1,398 ft2
Single Family / Built: 1929
4499
7903 Sunset Drive, Elmwood Park, Illinois 60707
Sold
$324,900
4 beds / 3.0 baths / 1,500 ft2
Single Family / Built: 1929
3307
Contact Agent
Listing Provided By
Axelson Realty LLC
