

7912 Trinity Circle, Tinley Park, Illinois 60487
Subdivision > Brookside Place
Sorry, we are updating photos, please update this page in 15 minutes
$157,000
|
Sold
|
|
| Status: | Closed |
| Sqft: | 1,764 |
| Cost/Sqft: | $95 |
| Beds: | 2 |
| Baths: | 2 |
| Year Built: | 2003 |
| Property Taxes: | $4,913 |
| Days On Market: | 4765 |
| Lot Size: | 0,00 |
Description
Brookside condo w/picture perfect setting w/open view from huge screened-in balcony You can see for miles! Flexicore elevator bldg w/heated prkg. Huge Living Rm w/frplc,Din rm, spacious Kitchen w/pantry & lge bfast area! Mst Bdrm has walk-in closet and Whirlpool in Bthrm, lge laundry rm, all appliances, top of the line fixtures, minutes from Metra and I-80 better hurry you won't find a better unit!!!!
Property Specifics
| Condos/Townhomes | |
| 4 | |
| — | |
| 2003 | |
| None | |
| Brick | |
| Asphalt | |
| — | |
| No | |
| — |
| Will | |
| Brookside Place | |
| 210 / Monthly | |
| Insurance, Exterior Maintenance, Lawn Care, Scavenger, Snow Removal | |
| Lake Michigan | |
| Public Sewer | |
| Central Air | |
| Natural Gas, Forced Air | |
| 08465450 | |
| 27341100310000 |
Nearby Schools
| NAME: | DISTRICT: | DISTANCE: | |
|---|---|---|---|
|
Grade School
Walker Intermediate School |
161 | — | |
|
Middle School
Summit Hill Junior High School |
161 | Not in DB | |
|
High School
Lincoln-way North High School |
210 | Not in DB | |
Property History
| DATE: | EVENT: | PRICE: | SOURCE: |
|---|---|---|---|
| 24 Jun, 2014 | Sold | $157,000 | MRED MLS |
| 6 Jun, 2014 | Under contract | $167,900 | MRED MLS |
| 10 Oct, 2013 | Listed for sale | $174,900 | MRED MLS |
Sorry, we are updating photos, please update this page in 15 minutes
Room Specifics
All Bedroom Info:
Total Bedrooms: 2
Bedrooms Above Ground: 2
Bedrooms Below Ground: 0
Total Bedrooms: 2
Bedrooms Above Ground: 2
Bedrooms Below Ground: 0
Second Bedroom Info:
Dimensions: —
Location: —Dimensions: —
Floor Type: Carpet
Bathroom Info:
Full Bathrooms: 2
Partial Bathrooms: 0Full Bathrooms: 2
Bathroom Amenities: —
Bathroom in Basement: 0
Dining Room Info:
Dimensions: —
Location: —Dimensions: —
Floor Type: Wood Laminate
Kitchen Info:
Dimensions: —
Location: —Dimensions: —
Floor Type: Ceramic Tile
Features: Eating Area-Table Space, Pantry-Closet
Laundry Room Info:
Dimensions: —
Location: —Dimensions: —
Floor Type: Ceramic Tile
Living Room Info:
Dimensions: —
Location: —Dimensions: —
Floor Type: Wood Laminate
Additional Rooms Info:
Rooms: Balcony/Porch/Lanai
Basement: NoneRooms: Balcony/Porch/Lanai
Other Specifics
| 1 | |
| Concrete Perimeter | |
| Garage | |
| — | |
| — | |
| — | |
| Balcony, Porch Screened | |
| Common Grounds, Park Adjacent | |
| COMMON | |
| — | |
| Full | |
| Elevator, Wood Laminate Floors, Laundry Hook-Up in Unit, Storage, Flexicore | |
| Range, Microwave, Dishwasher, Refrigerator, Washer, Dryer, Disposal | |
| Not in DB | |
| — | |
| Bike Room/Bike Trails, Elevator(s), Storage, Park | |
| Gas Log, Gas Starter |
Tax History
| Year | Property Taxes |
|---|---|
| 2014 | $4,913 |
Contact Agent
Nearby Similar Homes
7927 Trinity Circle, Tinley Park, Illinois 60487
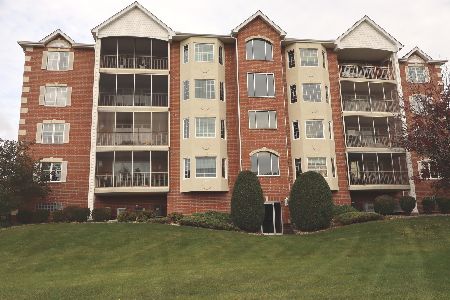
For Sale
$289,900
2 beds / 2.0 baths / 1,720 ft2
Condos/Townhomes / Built: 2002
13
7947 Richardson Lane, Tinley Park, Illinois 60487
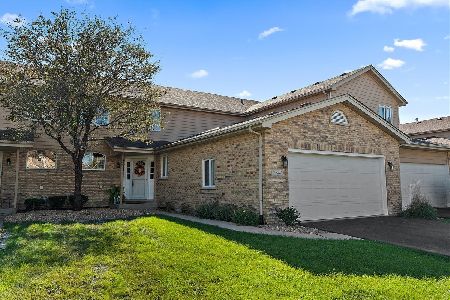
For Sale
$345,000
2 beds / 2.1 baths / 1,977 ft2
Condos/Townhomes / Built: 2003
18
7702 Northfield Lane, Tinley Park, Illinois 60487
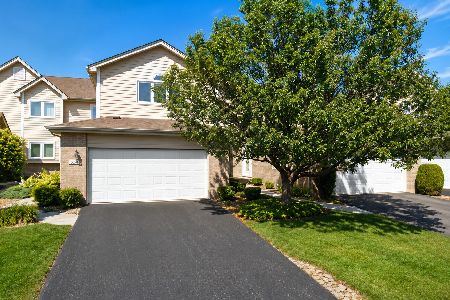
For Sale
$339,900
2 beds / 3.1 baths / 1,994 ft2
Condos/Townhomes / Built: 1999
76
7700 Northfield Lane, Tinley Park, Illinois 60487
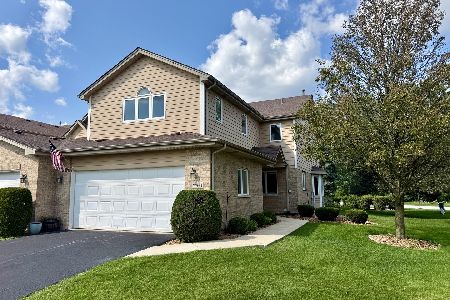
For Sale
$349,808
2 beds / 2.1 baths / 2,005 ft2
Condos/Townhomes / Built: 2001
81
Nearby Sold Comparables
7912 Trinity Circle, Tinley Park, Illinois 60487

Sold
$129,900
2 beds / 2.0 baths / 1,722 ft2
Condos/Townhomes / Built: 2002
5247
7912 Trinity Circle, Tinley Park, Illinois 60487
Sold
$179,900
2 beds / 2.0 baths / 1,764 ft2
Condos/Townhomes / Built: 2002
4206
7912 Trinity Circle, Tinley Park, Illinois 60487
Sold
$179,900
2 beds / 2.0 baths / 1,764 ft2
Condos/Townhomes / Built: 2002
4121
7912 Trinity Circle, Tinley Park, Illinois 60487
Sold
$174,900
2 beds / 2.0 baths / 1,764 ft2
Condos/Townhomes / Built: 2002
4017
Contact Agent
Listing Provided By
Kennedy Connection Realtors
