

7916 Strathmore Lane, Hanover Park, Illinois 60133
Subdivision > Hanover Highlands
Sorry, we are updating photos, please update this page in 15 minutes
$220,000
|
Sold
|
|
| Status: | Closed |
| Sqft: | 0 |
| Cost/Sqft: | — |
| Beds: | 4 |
| Baths: | 3 |
| Year Built: | 1970 |
| Property Taxes: | $5,616 |
| Days On Market: | 6274 |
| Lot Size: | 0,00 |
Description
SPACIOUS SPLIT! HUGE CARLISLE MODEL TOTALLY REMODELLED..NEWER ROOF, NEWER SIDING, NEW WINDOWS..KITCHEN W/NEW CABINETS & COUNTERS, NEW REF, NEW RANGE, NEW DISHWASHER..UPDATED BATHS..FRESHLY PAINTED T/O..NEW CARPET.. MASTER SUITE W/FULL BATH! LARGE FAM RM ON LOWER LEVEL W/DEN/OFC/5TH BR?..WOOD FLOOR IN LIVING RM, DIN AREA AND KIT..FENCED-IN YARD..WR/DR STAY..SCHAUMBURG SCHOOLS..CLOSE TO TRAIN, HWY, SHOPPING..COME & C..
Property Specifics
| Single Family | |
| — | |
| Tri-Level | |
| 1970 | |
| Partial, English | |
| Aluminum/Vinyl/Steel Siding, Brick | |
| Asphalt | |
| CARLISLE | |
| No | |
| — |
| Cook | |
| Hanover Highlands | |
| 0 / Not Applicable | |
| None | |
| Lake Michigan | |
| Sewer-Storm | |
| Central Air | |
| Natural Gas, Forced Air | |
| 07304672 | |
| 07301030190000 |
Property History
| DATE: | EVENT: | PRICE: | SOURCE: |
|---|---|---|---|
| 22 Jun, 2009 | Sold | $135,000 | MRED MLS |
| 22 May, 2009 | Under contract | $124,900 | MRED MLS |
| 20 May, 2009 | Listed for sale | $124,900 | MRED MLS |
| 9 Oct, 2009 | Sold | $220,000 | MRED MLS |
| 27 Aug, 2009 | Under contract | $224,900 | MRED MLS |
| 20 Aug, 2009 | Listed for sale | $224,900 | MRED MLS |
Sorry, we are updating photos, please update this page in 15 minutes
Room Specifics
All Bedroom Info:
Total Bedrooms: 4
Bedrooms Above Ground: 4
Bedrooms Below Ground: 0
Total Bedrooms: 4
Bedrooms Above Ground: 4
Bedrooms Below Ground: 0
Second Bedroom Info:
Dimensions: —
Location: —Dimensions: —
Floor Type: Carpet
Third Bedroom Info:
Dimensions: —
Location: —Dimensions: —
Floor Type: Carpet
Fourth Bedroom Info:
Dimensions: —
Location: —Dimensions: —
Floor Type: Carpet
Bathroom Info:
Full Bathrooms: 3
Partial Bathrooms: 1Full Bathrooms: 3
Bathroom Amenities: —
Bathroom in Basement: 1
Dining Room Info:
Dimensions: —
Location: —Dimensions: —
Floor Type: Wood Laminate
Kitchen Info:
Dimensions: —
Location: —Dimensions: —
Floor Type: Wood Laminate
Features: Eating Area-Table Space
Laundry Room Info:
Dimensions: —
Location: —Dimensions: —
Floor Type: Vinyl
Living Room Info:
Dimensions: —
Location: —Dimensions: —
Floor Type: Wood Laminate
Family Room Info:
Dimensions: —
Location: —Dimensions: —
Floor Type: Vinyl
Additional Rooms Info:
Rooms: Den
Basement: Partial, EnglishRooms: Den
Other Specifics
| 2 | |
| Concrete Perimeter | |
| Garage | |
| — | |
| — | |
| — | |
| Deck, Patio | |
| Fenced Yard | |
| 66X125 | |
| — | |
| Full | |
| — | |
| Range, Dishwasher, Refrigerator, Washer, Dryer | |
| Not in DB | |
| Sidewalks, Street Lights, Street Paved | |
| — | |
| — |
Tax History
| Year | Property Taxes |
|---|---|
| 2009 | $2,739 |
| 2009 | $5,616 |
Contact Agent
Nearby Similar Homes
7864 Ramsgate Circle, Hanover Park, Illinois 60133
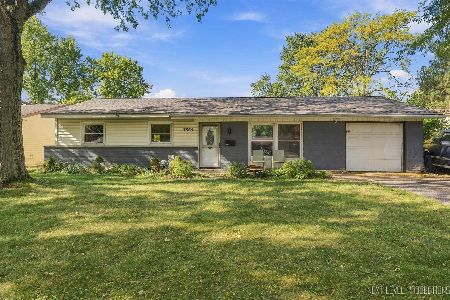
For Sale
$269,500
3 beds / 1.1 baths / 1,060 ft2
Single Family / Built: 1969
10
7927 Sherwood Circle, Hanover Park, Illinois 60133
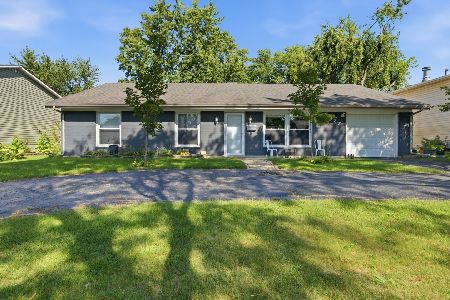
For Sale
$397,000
4 beds / 2.0 baths / 2,021 ft2
Single Family / Built: 1968
42
7795 Sherwood Circle, Hanover Park, Illinois 60133
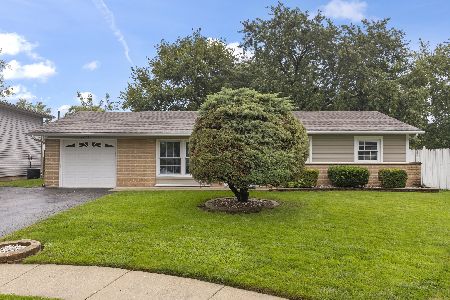
For Sale
$375,000
3 beds / 1.1 baths / 1,474 ft2
Single Family / Built: 1969
22
7870 Asbury Circle, Hanover Park, Illinois 60133
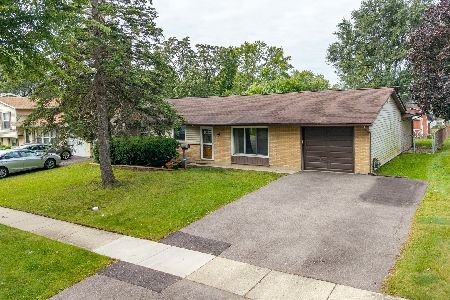
For Sale
$320,000
3 beds / 1.1 baths / 1,445 ft2
Single Family / Built: 1969
23
8164 Carrolton Court, Hanover Park, Illinois 60133

For Sale
$495,000
4 beds / 2.1 baths / 2,850 ft2
Single Family / Built: 1972
41
2326 Weathersfield Way, Schaumburg, Illinois 60193
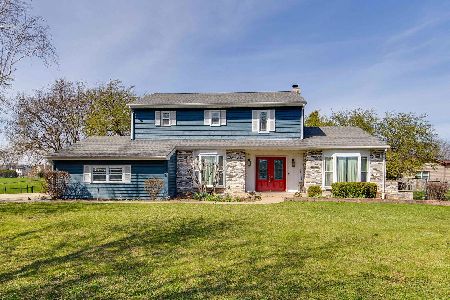
For Sale
$620,000
4 beds / 2.1 baths / 2,552 ft2
Single Family / Built: 1982
38
Nearby Sold Comparables
7916 Strathmore Lane, Hanover Park, Illinois 60133

Sold
$124,900
3 beds / 2.1 baths / 0 ft2
Single Family / Built: 1970
6366
7904 Strathmore Lane, Hanover Park, Illinois 60133
Sold
$270,500
4 beds / 1.1 baths / 1,980 ft2
Single Family / Built: 1971
1997
1500 Ramblewood Drive, Hanover Park, Illinois 60133
Sold
$214,999
3 beds / 2.0 baths / 1,808 ft2
Single Family / Built: 1968
3881
7892 Strathmore Lane, Hanover Park, Illinois 60133
Sold
$212,500
5 beds / 2.1 baths / 1,700 ft2
Single Family / Built: 1970
5485
7892 Strathmore Lane, Hanover Park, Illinois 60133
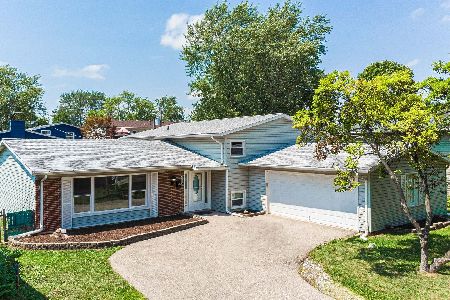
Sold
$315,000
5 beds / 2.1 baths / 1,700 ft2
Single Family / Built: 1970
2267
7925 Pebblebrook Circle, Hanover Park, Illinois 60133
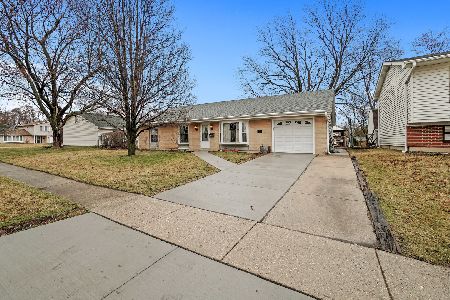
Sold
$339,900
4 beds / 2.0 baths / 1,601 ft2
Single Family / Built: 1975
1674
Contact Agent
Listing Provided By
Realcom Realty, Ltd
