

7919 Golf Drive, Palos Heights, Illinois 60463
Subdivision > Oak Hills
Sorry, we are updating photos, please update this page in 15 minutes
$291,000
|
Sold
|
|
| Status: | Closed |
| Sqft: | 2,039 |
| Cost/Sqft: | $154 |
| Beds: | 3 |
| Baths: | 3 |
| Year Built: | 1977 |
| Property Taxes: | $5,758 |
| Days On Market: | 5886 |
| Lot Size: | 0,00 |
Description
Beautifully updated townhome w/marble floors. Vaulted LR ceiling, wall of built-in cabinetry w/dry bar. Deck overlooking a large scenic pond. Custom kitchen w/granite countertops, stainless appliances, 6 burner Viking range, dual convection ovens, warming drawer and cabinets w/roll out shelves. Main floor study/off./bdr. Marble baths. Look-out fin.bsmt. Move in ready. It does not get much better than this!
Property Specifics
| Condos/Townhomes | |
| — | |
| — | |
| 1977 | |
| Partial, English | |
| Brick, Frame | |
| Asphalt | |
| H | |
| Yes | |
| — |
| Cook | |
| Oak Hills | |
| 384 / Monthly | |
| Insurance, Clubhouse, Pool, Exterior Maintenance, Lawn Care, Scavenger, Snow Removal | |
| Lake Michigan | |
| Public Sewer, Sewer-Storm | |
| Central Air | |
| Natural Gas, Forced Air | |
| 07633925 | |
| 23363031241026 |
Nearby Schools
| NAME: | DISTRICT: | DISTANCE: | |
|---|---|---|---|
|
Middle School
Palos South Middle School |
118 | Not in DB | |
|
High School
Amos Alonzo Stagg High School |
230 | Not in DB | |
Property History
| DATE: | EVENT: | PRICE: | SOURCE: |
|---|---|---|---|
| 29 Apr, 2011 | Sold | $291,000 | MRED MLS |
| 25 Mar, 2011 | Under contract | $314,000 | MRED MLS |
| — | Last price change | $336,900 | MRED MLS |
| 15 Sep, 2010 | Listed for sale | $336,900 | MRED MLS |
Sorry, we are updating photos, please update this page in 15 minutes
Room Specifics
All Bedroom Info:
Total Bedrooms: 3
Bedrooms Above Ground: 3
Bedrooms Below Ground: 0
Total Bedrooms: 3
Bedrooms Above Ground: 3
Bedrooms Below Ground: 0
Second Bedroom Info:
Dimensions: —
Location: —Dimensions: —
Floor Type: Carpet
Third Bedroom Info:
Dimensions: —
Location: —Dimensions: —
Floor Type: Marble
Bathroom Info:
Full Bathrooms: 3
Partial Bathrooms: 0Full Bathrooms: 3
Bathroom Amenities: Whirlpool, Separate Shower, Steam Shower, Double Sink
Bathroom in Basement: 0
Dining Room Info:
Dimensions: —
Location: —Dimensions: —
Floor Type: Carpet
Kitchen Info:
Dimensions: —
Location: —Dimensions: —
Floor Type: Marble
Features: Eating Area-Table Space
Laundry Room Info:
Dimensions: —
Location: —Dimensions: —
Floor Type: Other
Living Room Info:
Dimensions: —
Location: —Dimensions: —
Floor Type: Carpet
Family Room Info:
Dimensions: —
Location: —Dimensions: —
Floor Type: Carpet
Additional Rooms Info:
Rooms: Foyer, Recreation Room
Basement: Partial, EnglishRooms: Foyer, Recreation Room
Other Specifics
| 2 | |
| Concrete Perimeter | |
| Garage | |
| — | |
| — | |
| — | |
| Balcony, Deck | |
| Landscaped, Pond(s) | |
| COMMON | |
| — | |
| Full | |
| Vaulted/Cathedral Ceilings, Bar-Dry, First Floor Bedroom, Laundry Hook-Up in Unit, Storage | |
| Double Oven, Range, Microwave, Dishwasher, Refrigerator, Washer, Dryer, Disposal | |
| Not in DB | |
| — | |
| Golf Course, On Site Manager/Engineer, Party Room, Pool, Restaurant, Tennis Court(s) | |
| Wood Burning, Attached Fireplace Doors/Screen, Gas Log |
Tax History
| Year | Property Taxes |
|---|---|
| 2011 | $5,758 |
Contact Agent
Nearby Similar Homes
13232 Oak Ridge Trail, Palos Heights, Illinois 60463
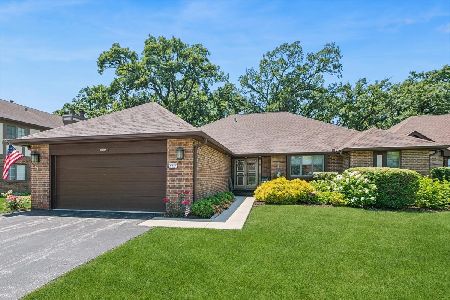
For Sale
$439,900
2 beds / 3.1 baths / 3,012 ft2
Condos/Townhomes / Built: 1982
112
13210 Oak Ridge Trail, Palos Heights, Illinois 60463
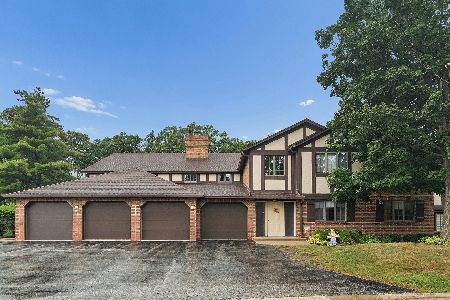
For Sale
$359,000
2 beds / 2.0 baths / 1,430 ft2
Condos/Townhomes / Built: 1980
43
7800 Foresthill Lane, Palos Heights, Illinois 60463
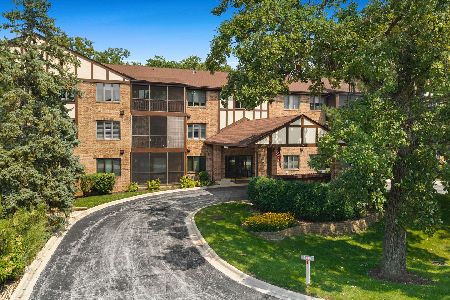
For Sale
$279,900
2 beds / 2.0 baths / 1,571 ft2
Condos/Townhomes / Built: 1983
69
7834 Foresthill Court, Palos Heights, Illinois 60463
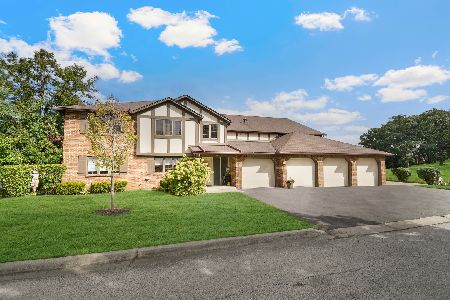
For Sale
$299,873
2 beds / 2.0 baths / 1,934 ft2
Condos/Townhomes / Built: 1979
7
Nearby Sold Comparables
7915 Golf Drive, Palos Heights, Illinois 60463

Sold
$309,900
3 beds / 4.0 baths / 2,630 ft2
Condos/Townhomes / Built: 1978
5940
7710 Golf Drive, Palos Heights, Illinois 60463
Sold
$225,000
3 beds / 2.0 baths / 1,900 ft2
Condos/Townhomes / Built: 1980
5219
7902 Golf Drive, Palos Heights, Illinois 60463
Sold
$250,000
3 beds / 3.0 baths / 0 ft2
Condos/Townhomes / Built: 1978
5593
7826 Golf Drive, Palos Heights, Illinois 60463
Sold
$245,000
3 beds / 3.0 baths / 3,100 ft2
Condos/Townhomes / Built: 1978
4757
Contact Agent
Listing Provided By
RE/MAX 10
