

7919 Trinity Circle, Tinley Park, Illinois 60487
Subdivision > Brookside Place
Sorry, we are updating photos, please update this page in 15 minutes
$165,000
|
Sold
|
|
| Status: | Closed |
| Sqft: | 1,650 |
| Cost/Sqft: | $103 |
| Beds: | 2 |
| Baths: | 2 |
| Year Built: | 2002 |
| Property Taxes: | $5,428 |
| Days On Market: | 5396 |
| Lot Size: | 0,00 |
Description
4th fl. PENTHOUSE - ELEVATOR - att. garage. security and fully handicapped accessible entrances. Fireplace in liv. rm, formal din. rm., eat-in kitchen w/windows to the world, all appliances, whirlpool/separate shower in master.stainless appliance in kitchen granite countertops. Storage galore. 2 walk in closets GREAT LOCATION with quick & easy access to I-80 Screened balcony off kitchen What a MAGNIFICENT view!!
Property Specifics
| Condos/Townhomes | |
| 4 | |
| — | |
| 2002 | |
| None | |
| Brick | |
| — | |
| — | |
| No | |
| — |
| Will | |
| Brookside Place | |
| 170 / Monthly | |
| Insurance, Security, Exterior Maintenance, Lawn Care, Scavenger | |
| Lake Michigan, Public | |
| Public Sewer, Sewer-Storm | |
| Central Air | |
| Natural Gas, Forced Air | |
| 07977237 | |
| 1909121010931014 |
Nearby Schools
| NAME: | DISTRICT: | DISTANCE: | |
|---|---|---|---|
|
Middle School
Summit Hill Junior High School |
161 | Not in DB | |
|
High School
Lincoln-way North High School |
210 | Not in DB | |
Property History
| DATE: | EVENT: | PRICE: | SOURCE: |
|---|---|---|---|
| 20 Apr, 2012 | Sold | $165,000 | MRED MLS |
| 7 Mar, 2012 | Under contract | $169,900 | MRED MLS |
| 18 Jan, 2012 | Listed for sale | $169,900 | MRED MLS |
| 2 Jun, 2025 | Sold | $302,000 | MRED MLS |
| 12 May, 2025 | Under contract | $300,000 | MRED MLS |
| 3 Apr, 2025 | Listed for sale | $300,000 | MRED MLS |
Sorry, we are updating photos, please update this page in 15 minutes
Room Specifics
All Bedroom Info:
Total Bedrooms: 2
Bedrooms Above Ground: 2
Bedrooms Below Ground: 0
Total Bedrooms: 2
Bedrooms Above Ground: 2
Bedrooms Below Ground: 0
Second Bedroom Info:
Dimensions: —
Location: —Dimensions: —
Floor Type: Wood Laminate
Bathroom Info:
Full Bathrooms: 2
Partial Bathrooms: 0Full Bathrooms: 2
Bathroom Amenities: Whirlpool, Separate Shower
Bathroom in Basement: 0
Dining Room Info:
Dimensions: —
Location: —Dimensions: —
Floor Type: Wood Laminate
Kitchen Info:
Dimensions: —
Location: —Dimensions: —
Floor Type: Ceramic Tile
Features: Eating Area-Table Space
Laundry Room Info:
Dimensions: —
Location: —Dimensions: —
Floor Type: Ceramic Tile
Living Room Info:
Dimensions: —
Location: —Dimensions: —
Floor Type: Wood Laminate
Additional Rooms Info:
Rooms: Balcony/Porch/Lanai
Basement: NoneRooms: Balcony/Porch/Lanai
Other Specifics
| 1 | |
| Concrete Perimeter | |
| Garage | |
| — | |
| — | |
| — | |
| Balcony, Storms/Screens | |
| — | |
| COMMON | |
| — | |
| Full | |
| Vaulted/Cathedral Ceilings, Elevator, Laundry Hook-Up in Unit, Storage, Flexicore | |
| Range, Microwave, Dishwasher, Refrigerator, Washer, Dryer, Stainless Steel Appliance(s) | |
| Not in DB | |
| — | |
| Elevator(s), Storage, Security Door Lock(s) | |
| Attached Fireplace Doors/Screen, Gas Log, Gas Starter |
Tax History
| Year | Property Taxes |
|---|---|
| 2012 | $5,428 |
| 2025 | $5,489 |
Contact Agent
Nearby Similar Homes
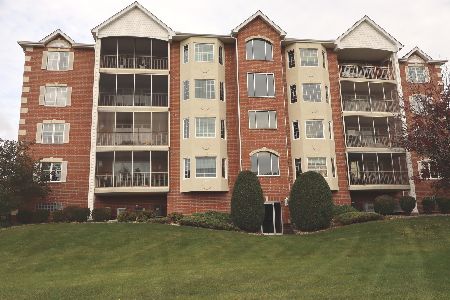
7927 Trinity Circle, Tinley Park, Illinois 60487
For Sale
$289,900
2 beds / 2.0 baths / 1,720 ft2
Condos/Townhomes / Built: 2002
13
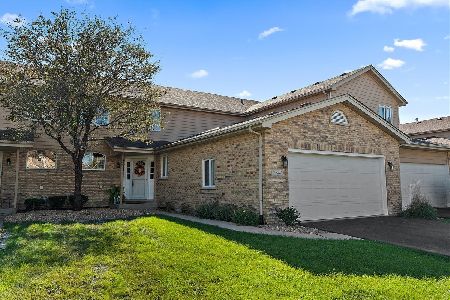
7947 Richardson Lane, Tinley Park, Illinois 60487
For Sale
$345,000
2 beds / 2.1 baths / 1,977 ft2
Condos/Townhomes / Built: 2003
18
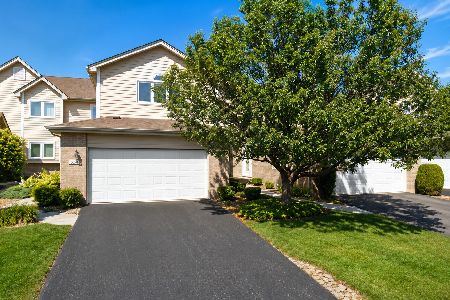
7702 Northfield Lane, Tinley Park, Illinois 60487
For Sale
$339,900
2 beds / 3.1 baths / 1,994 ft2
Condos/Townhomes / Built: 1999
76
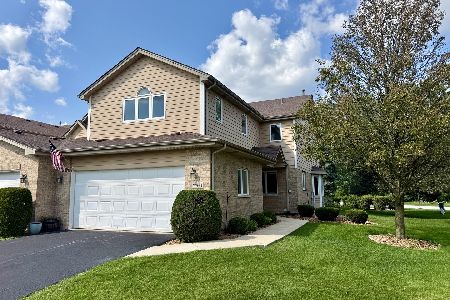
7700 Northfield Lane, Tinley Park, Illinois 60487
For Sale
$349,808
2 beds / 2.1 baths / 2,005 ft2
Condos/Townhomes / Built: 2001
81
Nearby Sold Comparables
7919 Trinity Circle, Tinley Park, Illinois 60487

Sold
$179,500
2 beds / 2.0 baths / 1,600 ft2
Condos/Townhomes / Built: 2003
4297
7919 Trinity Circle, Tinley Park, Illinois 60487
Sold
$179,900
2 beds / 2.0 baths / 1,720 ft2
Condos/Townhomes / Built: 2002
3728
7919 Trinity Circle, Tinley Park, Illinois 60487

Sold
$275,000
2 beds / 2.0 baths / 1,764 ft2
Condos/Townhomes / Built: 2003
1544
7919 Trinity Circle, Tinley Park, Illinois 60487

Sold
$239,900
2 beds / 2.0 baths / 1,720 ft2
Condos/Townhomes / Built: 2003
1400
7919 Trinity Circle, Tinley Park, Illinois 60487

Sold
$260,000
2 beds / 2.0 baths / 1,750 ft2
Condos/Townhomes / Built: 2004
1238
Contact Agent
Listing Provided By
RE/MAX 10 in the Park
