

7925 Berkshire Drive, Hanover Park, Illinois 60133
Subdivision > Hanover Highlands
Sorry, we are updating photos, please update this page in 15 minutes
$231,900
|
Sold
|
|
| Status: | Closed |
| Sqft: | 1,176 |
| Cost/Sqft: | $200 |
| Beds: | 4 |
| Baths: | 2 |
| Year Built: | 1970 |
| Property Taxes: | $6,474 |
| Days On Market: | 4452 |
| Lot Size: | 0,19 |
Description
PROFESSIONALLY RENOVATED HOME IN THE HIGHLY SOUGHT AFTER HANOVER HIGHLANDS SUBDIVISION * 4 BEDROOMS * NEW WINDOWS, ELECTRIC, FLOORING, KITCHEN, BATHROOMS, DOORS/TRIM, UPDATED PLUMBING. OPEN FLOOR PLAN KITCHEN DINING FAMILY ROOM COMBO * EAT IN KITCHEN PLUS BREAKFAST BAR * GREAT SPACE FOR ENTERTAINING AND THE FAMILY * FENCED YARD * GREAT FAMILY NEIGHBORHOOD * WALK TO SHOPPING AND PARKS * HOFFMAN ESTATES HIGH SCHOOL!
Property Specifics
| Single Family | |
| — | |
| Tri-Level | |
| 1970 | |
| Full | |
| — | |
| No | |
| 0.19 |
| Cook | |
| Hanover Highlands | |
| 0 / Not Applicable | |
| None | |
| Public | |
| Public Sewer | |
| 08676918 | |
| 07302050070000 |
Nearby Schools
| NAME: | DISTRICT: | DISTANCE: | |
|---|---|---|---|
|
Grade School
Anne Fox Elementary School |
54 | — | |
|
Middle School
Jane Addams Junior High School |
54 | Not in DB | |
|
High School
Hoffman Estates High School |
211 | Not in DB | |
Property History
| DATE: | EVENT: | PRICE: | SOURCE: |
|---|---|---|---|
| 17 Oct, 2014 | Sold | $231,900 | MRED MLS |
| 31 Aug, 2014 | Under contract | $234,900 | MRED MLS |
| — | Last price change | $239,900 | MRED MLS |
| 18 Jul, 2014 | Listed for sale | $249,900 | MRED MLS |
| 23 Jul, 2021 | Sold | $335,000 | MRED MLS |
| 21 Jul, 2021 | Under contract | $324,900 | MRED MLS |
| 21 Jul, 2021 | Listed for sale | $324,900 | MRED MLS |
| 28 Apr, 2023 | Sold | $375,000 | MRED MLS |
| 6 Mar, 2023 | Under contract | $380,000 | MRED MLS |
| 27 Feb, 2023 | Listed for sale | $380,000 | MRED MLS |
Sorry, we are updating photos, please update this page in 15 minutes
Room Specifics
All Bedroom Info:
Total Bedrooms: 4
Bedrooms Above Ground: 4
Bedrooms Below Ground: 0
Total Bedrooms: 4
Bedrooms Above Ground: 4
Bedrooms Below Ground: 0
Second Bedroom Info:
Dimensions: —
Location: —Dimensions: —
Floor Type: —
Third Bedroom Info:
Dimensions: —
Location: —Dimensions: —
Floor Type: —
Fourth Bedroom Info:
Dimensions: —
Location: —Dimensions: —
Floor Type: Carpet
Bathroom Info:
Full Bathrooms: 2
Partial Bathrooms: 0Full Bathrooms: 2
Bathroom Amenities: Double Sink
Bathroom in Basement: 1
Additional Rooms Info:
Rooms: No additional rooms
Basement: FullRooms: No additional rooms
Basement Description: Finished
Other Specifics
| 1 | |
| Concrete Perimeter | |
| — | |
| Patio | |
| Fenced Yard | |
| 8125 | |
| Unfinished | |
| Full | |
| Hardwood Floors | |
| Range, Microwave, Dishwasher, Refrigerator, Freezer, Disposal, Stainless Steel Appliance(s) | |
| Not in DB | |
| Sidewalks, Street Paved | |
| — | |
| — | |
| — |
Tax History
| Year | Property Taxes |
|---|---|
| 2014 | $6,474 |
| 2021 | $5,297 |
| 2023 | $5,212 |
Contact Agent
Nearby Similar Homes
7815 Carlisle Drive, Hanover Park, Illinois 60133
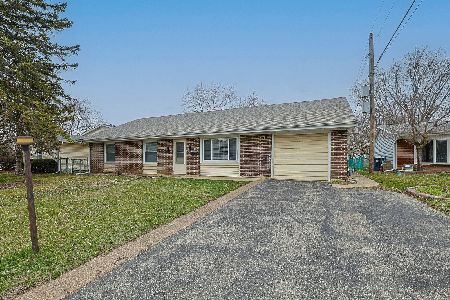
For Sale
$365,000
4 beds / 2.0 baths / 1,699 ft2
Single Family / Built: 1970
156
1024 Yorkshire Drive, Hanover Park, Illinois 60133
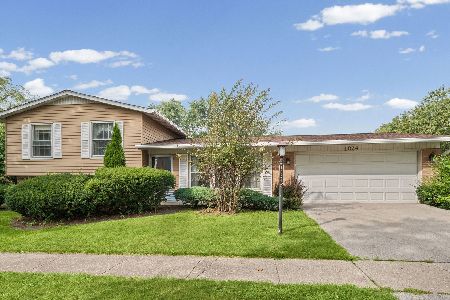
For Sale
$350,000
3 beds / 1.1 baths / 1,084 ft2
Single Family / Built: 1970
16
8030 Carlisle Drive, Hanover Park, Illinois 60133

For Sale
$447,000
5 beds / 3.0 baths / 2,200 ft2
Single Family / Built: —
16
1804 Syracuse Lane, Schaumburg, Illinois 60193

For Sale
$400,000
3 beds / 1.1 baths / 1,500 ft2
Single Family / Built: 1967
15
8189 Carlisle Drive, Hanover Park, Illinois 60133
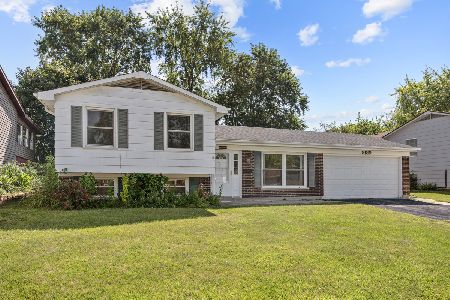
For Sale
$364,900
3 beds / 2.0 baths / 1,084 ft2
Single Family / Built: 1971
55
7515 Northway Drive, Hanover Park, Illinois 60133
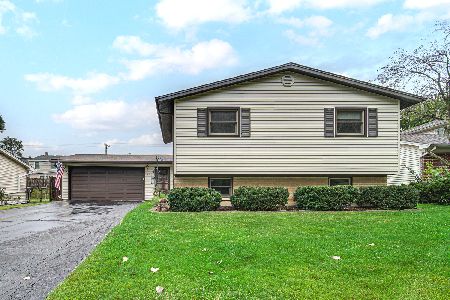
For Sale
$359,900
3 beds / 1.1 baths / 1,278 ft2
Single Family / Built: 1969
38
Nearby Sold Comparables
7925 Berkshire Drive, Hanover Park, Illinois 60133
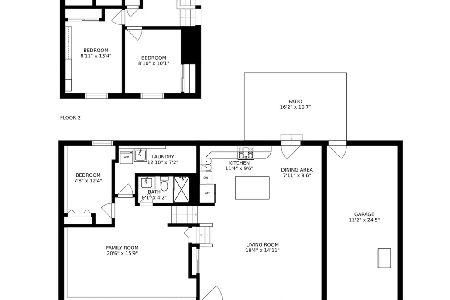
Sold
$324,900
4 beds / 2.0 baths / 0 ft2
Single Family / Built: 1970
1892
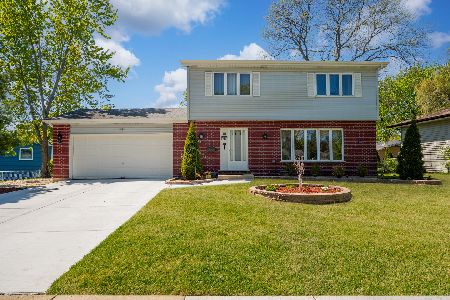
7925 Berkshire Drive, Hanover Park, Illinois 60133

Sold
$380,000
4 beds / 2.0 baths / 0 ft2
Single Family / Built: 1970
1306
618 Walnut Lane, Schaumburg, Illinois 60193

Sold
$235,900
3 beds / 1.1 baths / 1,386 ft2
Single Family / Built: 1969
3894
618 Walnut Lane, Schaumburg, Illinois 60193
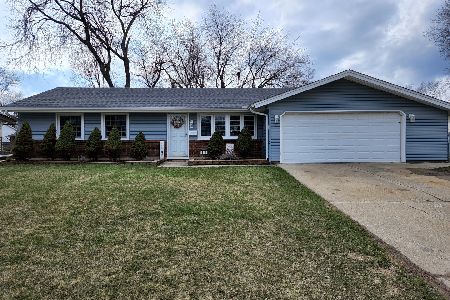
Sold
$329,900
3 beds / 1.1 baths / 1,386 ft2
Single Family / Built: 1969
1633
Contact Agent
Listing Provided By
Lakewest, Inc
