

793 Serendipity Drive, Aurora, Illinois 60504
Subdivision > Hometown
Sorry, we are updating photos, please update this page in 15 minutes
$173,900
|
Sold
|
|
| Status: | Closed |
| Sqft: | 1,160 |
| Cost/Sqft: | $150 |
| Beds: | 3 |
| Baths: | 2 |
| Year Built: | 2004 |
| Property Taxes: | $3,015 |
| Days On Market: | 2433 |
| Lot Size: | 0,00 |
Description
Move right into this 3 BD/1.1BA condo. Freshly painted. New kitchen cabinets with soft door close hinges. New Stainless Steel appliances. Kitchen has new Quartz counter tops and glass black splash. New hardwood floors. New staircase. Bathrooms have new vanities. Glass sliding door shower. New washer/dryer. New hot water storage tank. Two car garage. Sliding door to patio. Private fenced patio. Blinds throughout unit. New electrical switches all over unit. MLS #10653833
Property Specifics
| Condos/Townhomes | |
| 2 | |
| — | |
| 2004 | |
| None | |
| Vinyl Siding | |
| Slate | |
| — | |
| No | |
| — |
| Kane | |
| Hometown | |
| 233 / Monthly | |
| Water, Exterior Maintenance, Lawn Care, Snow Removal | |
| Public | |
| Public Sewer | |
| Central Air | |
| Natural Gas | |
| 10653833 | |
| 1525374048 |
Nearby Schools
| NAME: | DISTRICT: | DISTANCE: | |
|---|---|---|---|
|
Grade School
Olney C Allen Elementary School |
131 | — | |
|
Middle School
Henry W Cowherd Middle School |
131 | Not in DB | |
|
High School
East High School |
131 | Not in DB | |
Property History
| DATE: | EVENT: | PRICE: | SOURCE: |
|---|---|---|---|
| 10 Nov, 2020 | Sold | $173,900 | MRED MLS |
| 23 Sep, 2020 | Under contract | $173,900 | MRED MLS |
| — | Last price change | $178,000 | MRED MLS |
| 3 Mar, 2020 | Listed for sale | $182,000 | MRED MLS |
Sorry, we are updating photos, please update this page in 15 minutes
Room Specifics
All Bedroom Info:
Total Bedrooms: 3
Bedrooms Above Ground: 3
Bedrooms Below Ground: 0
Total Bedrooms: 3
Bedrooms Above Ground: 3
Bedrooms Below Ground: 0
Second Bedroom Info:
Dimensions: —
Location: —Dimensions: —
Floor Type: Hardwood
Third Bedroom Info:
Dimensions: —
Location: —Dimensions: —
Floor Type: Hardwood
Bathroom Info:
Full Bathrooms: 2
Partial Bathrooms: 1Full Bathrooms: 2
Bathroom Amenities: No Tub
Bathroom in Basement: 0
Dining Room Info:
Dimensions: —
Location: —Dimensions: —
Floor Type: Hardwood
Kitchen Info:
Dimensions: —
Location: —Dimensions: —
Floor Type: Hardwood
Features: Eating Area-Table Space
Laundry Room Info:
Dimensions: —
Location: —Dimensions: —
Floor Type: Hardwood
Living Room Info:
Dimensions: —
Location: —Dimensions: —
Floor Type: Hardwood
Family Room Info:
Dimensions: —
Location: —Dimensions: —
Floor Type: Hardwood
Additional Rooms Info:
Rooms: No additional rooms
Basement: NoneRooms: No additional rooms
Other Specifics
| 2 | |
| Concrete Perimeter | |
| Garage | |
| — | |
| — | |
| — | |
| Patio, Cable Access | |
| Common Grounds, Landscaped | |
| COMMON | |
| — | |
| — | |
| Hardwood Floors, First Floor Laundry, Laundry Hook-Up in Unit | |
| Range, Microwave, Dishwasher, Freezer, Washer, Dryer, Disposal, Stainless Steel Appliance(s) | |
| Not in DB | |
| — | |
| — | |
| — |
Tax History
| Year | Property Taxes |
|---|---|
| 2020 | $3,015 |
Contact Agent
Nearby Similar Homes
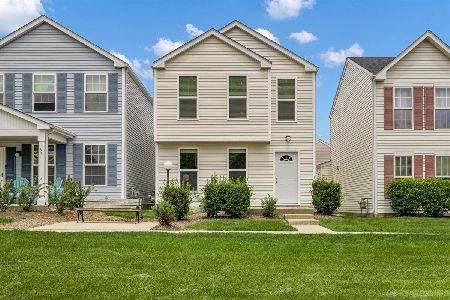
752 Four Seasons Boulevard, Aurora, Illinois 60504

For Sale
$244,900
3 beds / 1.1 baths / 1,160 ft2
Condos/Townhomes / Built: 2004
85
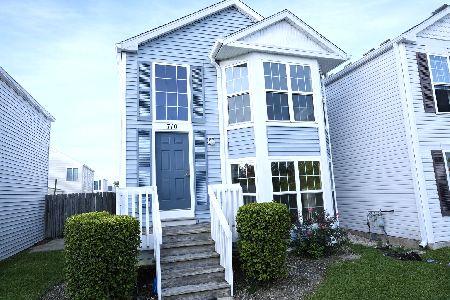
710 Four Seasons Boulevard, Aurora, Illinois 60504
For Sale
$285,000
3 beds / 2.0 baths / 1,378 ft2
Condos/Townhomes / Built: 2007
5
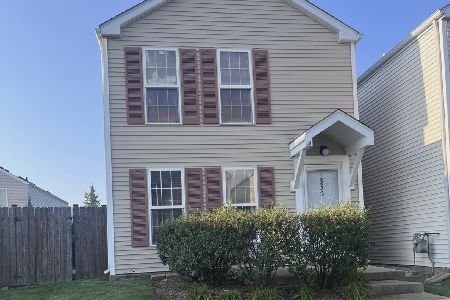
835 Four Seasons Boulevard, Aurora, Illinois 60504
For Sale
$239,900
3 beds / 1.1 baths / 1,064 ft2
Condos/Townhomes / Built: 2003
78
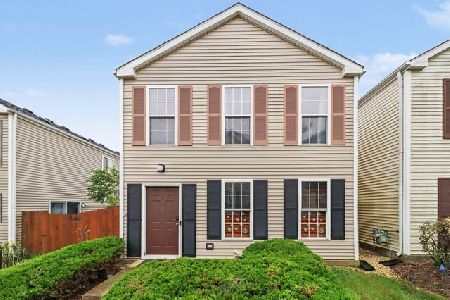
855 Symphony Drive, Aurora, Illinois 60504
For Sale
$240,000
2 beds / 1.1 baths / 1,160 ft2
Condos/Townhomes / Built: 2001
44
Nearby Sold Comparables
749 Serendipity Drive, Aurora, Illinois 60504

Sold
$119,900
3 beds / 1.1 baths / 1,200 ft2
Condos/Townhomes / Built: 2005
3995
761 Serendipity Drive, Aurora, Illinois 60504
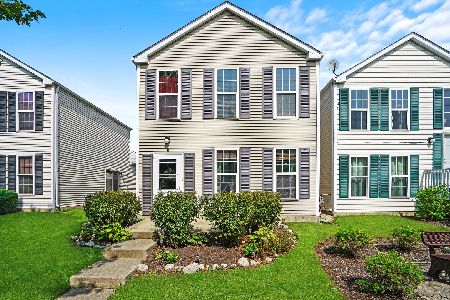
Sold
$194,900
2 beds / 1.1 baths / 1,162 ft2
Condos/Townhomes / Built: 2004
1502
Contact Agent
Listing Provided By
Metro Realty Inc.
