

7931 Lakeview Court, Palos Heights, Illinois 60463
Subdivision > Oak Hills Country Club
Sorry, we are updating photos, please update this page in 15 minutes
$165,000
|
Sold
|
|
| Status: | Closed |
| Sqft: | 1,700 |
| Cost/Sqft: | $103 |
| Beds: | 3 |
| Baths: | 2 |
| Year Built: | 1978 |
| Property Taxes: | $2,334 |
| Days On Market: | 4887 |
| Lot Size: | 0,00 |
Description
This is a great buy in Oak Hills. Sunny southern views of courtyard area. Bright end unit. Features include screened in patio, neutral colors, spacious rooms, natural woodburning gas starter fireplace with oak mantle, oak trim and doors, oak kitchen cabinets with glass doors on upper cabinets, huge master suite with walk-in closet with organizers and walk in shower. Enjoy the pool, tennis, ambiance of Oak Hills.
Property Specifics
| Condos/Townhomes | |
| 2 | |
| — | |
| 1978 | |
| None | |
| Brick, Cedar | |
| Asphalt | |
| 2B | |
| No | |
| — |
| Cook | |
| Oak Hills Country Club | |
| 343 / Monthly | |
| Water, Insurance, Clubhouse, Exercise Facilities, Pool, Exterior Maintenance, Lawn Care, Scavenger, Snow Removal | |
| Lake Michigan | |
| Public Sewer, Sewer-Storm | |
| Central Air | |
| Natural Gas, Forced Air | |
| 08366122 | |
| 23363031431046 |
Nearby Schools
| NAME: | DISTRICT: | DISTANCE: | |
|---|---|---|---|
|
Grade School
Palos East Elementary School |
118 | — | |
|
Middle School
Palos South Middle School |
118 | Not in DB | |
|
High School
Amos Alonzo Stagg High School |
230 | Not in DB | |
Property History
| DATE: | EVENT: | PRICE: | SOURCE: |
|---|---|---|---|
| 29 Jul, 2013 | Sold | $165,000 | MRED MLS |
| 15 Jun, 2013 | Under contract | $174,900 | MRED MLS |
| 10 Jun, 2013 | Listed for sale | $174,900 | MRED MLS |
| 11 Apr, 2023 | Sold | $240,000 | MRED MLS |
| 17 Feb, 2023 | Under contract | $250,000 | MRED MLS |
| 3 Jan, 2023 | Listed for sale | $250,000 | MRED MLS |
Sorry, we are updating photos, please update this page in 15 minutes
Room Specifics
All Bedroom Info:
Total Bedrooms: 3
Bedrooms Above Ground: 3
Bedrooms Below Ground: 0
Total Bedrooms: 3
Bedrooms Above Ground: 3
Bedrooms Below Ground: 0
Second Bedroom Info:
Dimensions: —
Location: —Dimensions: —
Floor Type: Carpet
Third Bedroom Info:
Dimensions: —
Location: —Dimensions: —
Floor Type: Carpet
Bathroom Info:
Full Bathrooms: 2
Partial Bathrooms: 0Full Bathrooms: 2
Bathroom Amenities: Handicap Shower
Bathroom in Basement: 0
Dining Room Info:
Dimensions: —
Location: —Dimensions: —
Floor Type: Carpet
Kitchen Info:
Dimensions: —
Location: —Dimensions: —
Floor Type: Ceramic Tile
Features: Eating Area-Breakfast Bar, Eating Area-Table Space
Laundry Room Info:
Dimensions: —
Location: —Dimensions: —
Floor Type: Vinyl
Living Room Info:
Dimensions: —
Location: —Dimensions: —
Floor Type: Carpet
Additional Rooms Info:
Rooms: Breakfast Room, Screened Porch, Storage, Walk In Closet
Basement: NoneRooms: Breakfast Room, Screened Porch, Storage, Walk In Closet
Other Specifics
| 1 | |
| Concrete Perimeter | |
| Garage | |
| — | |
| — | |
| — | |
| Patio, Screened Patio, Storms/Screens, End Unit, Master Antenna | |
| Cul-De-Sac, Golf Course Lot | |
| COMMON | |
| — | |
| Full | |
| First Floor Bedroom, First Floor Laundry, Laundry Hook-Up in Unit, Storage, Flexicore | |
| Range, Microwave, Dishwasher, Refrigerator, Washer, Dryer, Disposal | |
| Not in DB | |
| — | |
| Bike Room/Bike Trails, Exercise Room, Storage, Golf Course, On Site Manager/Engineer, Party Room, Sundeck, Pool, Restaurant, Sauna, Security Door Lock(s), Steam Room, Tennis Court(s) | |
| Wood Burning, Attached Fireplace Doors/Screen, Gas Starter |
Tax History
| Year | Property Taxes |
|---|---|
| 2013 | $2,334 |
| 2023 | $1,896 |
Contact Agent
Nearby Similar Homes
7834 Foresthill Court, Palos Heights, Illinois 60463
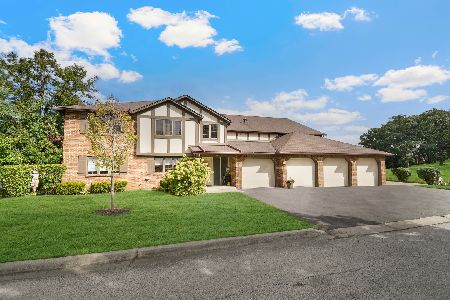
For Sale
$299,873
2 beds / 2.0 baths / 1,934 ft2
Condos/Townhomes / Built: 1979
7
13232 Oak Ridge Trail, Palos Heights, Illinois 60463
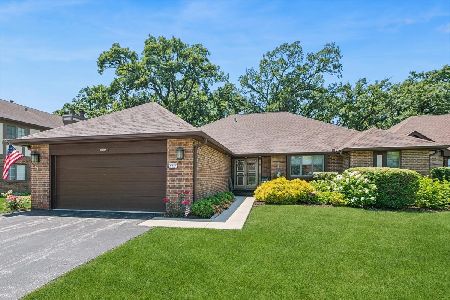
For Sale
$439,900
2 beds / 3.1 baths / 3,012 ft2
Condos/Townhomes / Built: 1982
112
13210 Oak Ridge Trail, Palos Heights, Illinois 60463
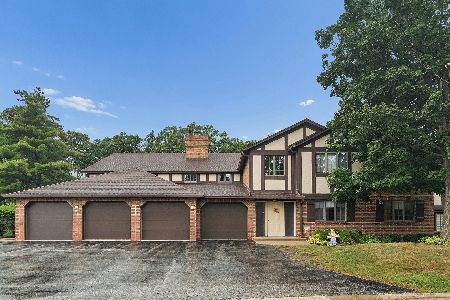
For Sale
$359,000
2 beds / 2.0 baths / 1,430 ft2
Condos/Townhomes / Built: 1980
43
7800 Foresthill Lane, Palos Heights, Illinois 60463
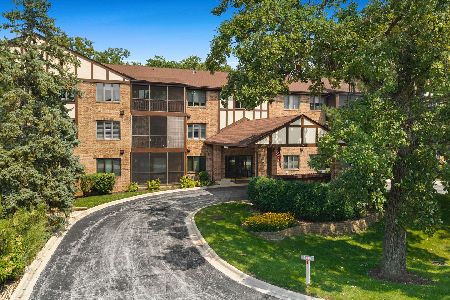
For Sale
$279,900
2 beds / 2.0 baths / 1,571 ft2
Condos/Townhomes / Built: 1983
69
Nearby Sold Comparables
7931 Lakeview Court, Palos Heights, Illinois 60463

Sold
$250,000
3 beds / 2.0 baths / 1,810 ft2
Condos/Townhomes / Built: 1988
1393
7931 Lakeview Court, Palos Heights, Illinois 60463

Sold
$270,000
2 beds / 2.0 baths / 1,420 ft2
Condos/Townhomes / Built: 1988
1223
7938 Lakeview Court, Palos Heights, Illinois 60463

Sold
$185,000
2 beds / 2.0 baths / 1,430 ft2
Condos/Townhomes / Built: —
4064

7939 Lakeview Court, Palos Heights, Illinois 60463
Sold
$142,900
2 beds / 2.0 baths / 1,400 ft2
Condos/Townhomes / Built: 1978
4258
7939 Lakeview Court, Palos Heights, Illinois 60463

Sold
$199,000
3 beds / 2.0 baths / 1,730 ft2
Condos/Townhomes / Built: 1979
2336
Contact Agent
Listing Provided By
Coldwell Banker Residential
