

7935 Old George's Way, Palos Heights, Illinois 60463
Subdivision > Oak Hills
Sorry, we are updating photos, please update this page in 15 minutes
$200,000
|
Sold
|
|
| Status: | Closed |
| Sqft: | 2,050 |
| Cost/Sqft: | $110 |
| Beds: | 3 |
| Baths: | 2 |
| Year Built: | 1989 |
| Property Taxes: | $4,729 |
| Days On Market: | 5235 |
| Lot Size: | 0,00 |
Description
REDUCED TO SELL QUICKLY. RANCH VILLA LOCATED CLOSE T0 135TH ST. EXIT. LARGE DECK WITH VIEW OF THE 7TH HOLE FOR SUMMER PLEASURE. WELL PLANNED KITCHEN W/PANTRY, CERAMIC FLOORS, DEEP SINK & CORIAN COUNTERTOPS. LIVING ROOM HAS FIREPLACE AND ADJOINING DINING/SITTING AREA. MASTER BEDROOM w/ A LARGE WALK-IN CLOSET & FULL MASTER BATH W/SKYYLITE, JACUZZI TUB, SEPARATE SHOWER & DOUBLE VANITY SINK. LOFT & 3RD BD UP.
Property Specifics
| Condos/Townhomes | |
| 2 | |
| — | |
| 1989 | |
| Partial | |
| Brick | |
| — | |
| VILLA #6 | |
| No | |
| — |
| Cook | |
| Oak Hills | |
| 347 / Monthly | |
| Water, Insurance, Clubhouse, Exercise Facilities, Pool, Exterior Maintenance, Lawn Care, Scavenger, Snow Removal | |
| Public | |
| Public Sewer | |
| Central Air | |
| Natural Gas, Forced Air | |
| 08103099 | |
| 23363031621164 |
Nearby Schools
| NAME: | DISTRICT: | DISTANCE: | |
|---|---|---|---|
|
Grade School
Palos East Elementary School |
118 | — | |
|
Middle School
Palos South Middle School |
118 | Not in DB | |
|
High School
Amos Alonzo Stagg High School |
230 | Not in DB | |
Property History
| DATE: | EVENT: | PRICE: | SOURCE: |
|---|---|---|---|
| 31 Jan, 2013 | Sold | $200,000 | MRED MLS |
| 15 Dec, 2012 | Under contract | $225,900 | MRED MLS |
| — | Last price change | $245,900 | MRED MLS |
| 27 Jun, 2012 | Listed for sale | $264,900 | MRED MLS |
Sorry, we are updating photos, please update this page in 15 minutes
Room Specifics
All Bedroom Info:
Total Bedrooms: 3
Bedrooms Above Ground: 3
Bedrooms Below Ground: 0
Total Bedrooms: 3
Bedrooms Above Ground: 3
Bedrooms Below Ground: 0
Second Bedroom Info:
Dimensions: —
Location: —Dimensions: —
Floor Type: Carpet
Third Bedroom Info:
Dimensions: —
Location: —Dimensions: —
Floor Type: Carpet
Bathroom Info:
Full Bathrooms: 2
Partial Bathrooms: 0Full Bathrooms: 2
Bathroom Amenities: Whirlpool, Separate Shower
Bathroom in Basement: 0
Dining Room Info:
Dimensions: —
Location: —Dimensions: —
Floor Type: Carpet
Kitchen Info:
Dimensions: —
Location: —Dimensions: —
Floor Type: Ceramic Tile
Features: Eating Area-Table Space, Pantry-Closet
Laundry Room Info:
Dimensions: —
Location: —Dimensions: —
Floor Type: Vinyl
Living Room Info:
Dimensions: —
Location: —Dimensions: —
Floor Type: Carpet
Additional Rooms Info:
Rooms: Breakfast Room, Loft
Basement: PartialRooms: Breakfast Room, Loft
Other Specifics
| 2 | |
| — | |
| Garage | |
| — | |
| — | |
| — | |
| — | |
| Golf Course Lot | |
| COMMON | |
| — | |
| Full | |
| Vaulted/Cathedral Ceilings, Skylight(s), First Floor Bedroom, First Floor Laundry, First Floor Full Bath, Storage | |
| Range, Microwave, Dishwasher, Refrigerator, Washer, Dryer, Disposal | |
| Not in DB | |
| — | |
| Exercise Room, Storage, Golf Course, Health Club, Party Room, Pool, Restaurant, Tennis Court(s) | |
| Attached Fireplace Doors/Screen, Gas Log, Gas Starter |
Tax History
| Year | Property Taxes |
|---|---|
| 2013 | $4,729 |
Contact Agent
Nearby Similar Homes
7834 Foresthill Court, Palos Heights, Illinois 60463
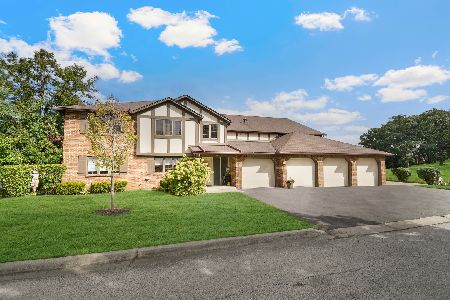
For Sale
$299,873
2 beds / 2.0 baths / 1,934 ft2
Condos/Townhomes / Built: 1979
7
7800 Foresthill Lane, Palos Heights, Illinois 60463
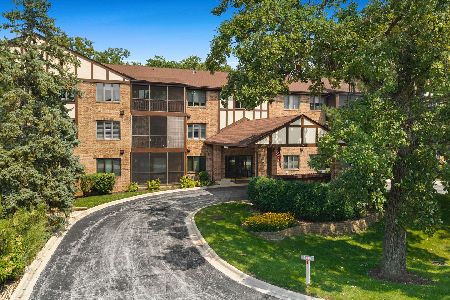
For Sale
$279,900
2 beds / 2.0 baths / 1,571 ft2
Condos/Townhomes / Built: 1983
69
13232 Oak Ridge Trail, Palos Heights, Illinois 60463
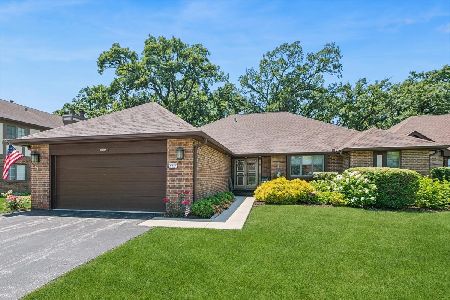
For Sale
$439,900
2 beds / 3.1 baths / 3,012 ft2
Condos/Townhomes / Built: 1982
112
13210 Oak Ridge Trail, Palos Heights, Illinois 60463
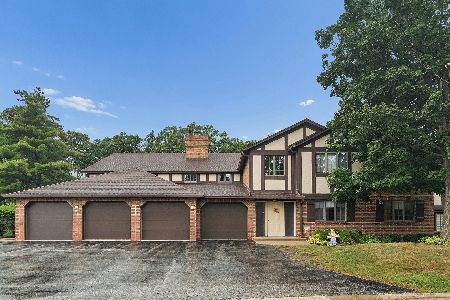
For Sale
$359,000
2 beds / 2.0 baths / 1,430 ft2
Condos/Townhomes / Built: 1980
43
Nearby Sold Comparables
7965 Old Georges Way, Palos Heights, Illinois 60463

Sold
$159,900
2 beds / 2.0 baths / 1,400 ft2
Condos/Townhomes / Built: 1987
4929
7961 Old Georges Way, Palos Heights, Illinois 60463
Sold
$329,000
2 beds / 2.1 baths / 1,941 ft2
Condos/Townhomes / Built: 1988
4045
7965 Old Georges Way, Palos Heights, Illinois 60463

Sold
$245,000
2 beds / 2.0 baths / 1,400 ft2
Condos/Townhomes / Built: 1987
2178
7944 Old Georges Way, Palos Heights, Illinois 60463
Sold
$219,900
2 beds / 2.0 baths / 1,350 ft2
Condos/Townhomes / Built: 1988
3111
7946 Old Georges Way, Palos Heights, Illinois 60463
Sold
$176,500
2 beds / 2.0 baths / 0 ft2
Condos/Townhomes / Built: 1988
5367
Contact Agent
Listing Provided By
Coldwell Banker Residential
