

7943 Richardson Lane, Tinley Park, Illinois 60487
Subdivision > Brookside Glen
Sorry, we are updating photos, please update this page in 15 minutes
$195,000
|
Sold
|
|
| Status: | Closed |
| Sqft: | 2,104 |
| Cost/Sqft: | $95 |
| Beds: | 2 |
| Baths: | 3 |
| Year Built: | 1998 |
| Property Taxes: | $7,188 |
| Days On Market: | 4423 |
| Lot Size: | 0,00 |
Description
LIKE NEW! EXCELLENT TOWNHOME IN GREAT LOCATION! CLOSE TO SHOPPING, RESTAURANTS & TRAIN. THIS 2 BED 2.1 BATH END UNIT WITH AN OVERSIZED LOFT BACKS UP TO WALKING TRAIL! MASTER SUITE WITH VAULTED CEILING,SHOWER,WHIRLPOOL TUB, DOUBLE SINKS, AND WALK IN CLOSETS. OPEN FLOOR PLAN WITH LARGE FAMILY ROOM & FIREPLACE. HEATED 2.5 CAR GARAGE & FULL FINISHED BASEMENT WITH BATTERY BACKUP SUMP PUMP. NEW FURNACE & CARPET & PAINT!
Property Specifics
| Condos/Townhomes | |
| 2 | |
| — | |
| 1998 | |
| Full | |
| Vinyl Siding, Brick | |
| Asphalt | |
| CORMOY | |
| No | |
| — |
| Will | |
| Brookside Glen | |
| 140 / Monthly | |
| Insurance, Exterior Maintenance, Lawn Care, Snow Removal | |
| Lake Michigan, Public | |
| Public Sewer, Sewer-Storm | |
| Central Air | |
| Natural Gas, Forced Air | |
| 08730223 | |
| 1909121020120000 |
Nearby Schools
| NAME: | DISTRICT: | DISTANCE: | |
|---|---|---|---|
|
Grade School
Summit Hill Junior High School |
161 | — | |
|
Middle School
Summit Hill Junior High School |
161 | Not in DB | |
|
High School
Lincoln-way North High School |
210 | Not in DB | |
Property History
| DATE: | EVENT: | PRICE: | SOURCE: |
|---|---|---|---|
| 22 Dec, 2014 | Sold | $195,000 | MRED MLS |
| 9 Nov, 2014 | Under contract | $199,800 | MRED MLS |
| — | Last price change | $199,900 | MRED MLS |
| 17 Sep, 2014 | Listed for sale | $205,000 | MRED MLS |
Some photos of this home have been virtually staged.
Sorry, we are updating photos, please update this page in 15 minutesRoom Specifics
All Bedroom Info:
Total Bedrooms: 2
Bedrooms Above Ground: 2
Bedrooms Below Ground: 0
Total Bedrooms: 2
Bedrooms Above Ground: 2
Bedrooms Below Ground: 0
Second Bedroom Info:
Dimensions: —
Location: —Dimensions: —
Floor Type: Carpet
Bathroom Info:
Full Bathrooms: 3
Partial Bathrooms: 1Full Bathrooms: 3
Bathroom Amenities: Whirlpool, Separate Shower, Double Sink
Bathroom in Basement: 0
Dining Room Info:
Dimensions: —
Location: —Dimensions: —
Floor Type: Hardwood
Kitchen Info:
Dimensions: —
Location: —Dimensions: —
Floor Type: Hardwood
Features: Eating Area-Table Space, Pantry-Closet
Living Room Info:
Dimensions: —
Location: —Dimensions: —
Floor Type: Carpet
Family Room Info:
Dimensions: —
Location: —Dimensions: —
Floor Type: Carpet
Additional Rooms Info:
Rooms: Bonus Room, Foyer, Loft, Mud Room, Play Room, Walk In Closet
Basement: FullRooms: Bonus Room, Foyer, Loft, Mud Room, Play Room, Walk In Closet
Other Specifics
| 2 | |
| Concrete Perimeter | |
| Garage | |
| — | |
| — | |
| — | |
| Patio, Storms/Screens, End Unit | |
| Common Grounds, Landscaped | |
| COMMON | |
| — | |
| Full | |
| Vaulted/Cathedral Ceilings, Skylight(s), Hardwood Floors, Laundry Hook-Up in Unit | |
| Range, Microwave, Dishwasher, Refrigerator, Washer, Dryer | |
| Not in DB | |
| — | |
| — | |
| Gas Starter |
Tax History
| Year | Property Taxes |
|---|---|
| 2014 | $7,188 |
Contact Agent
Nearby Similar Homes
7947 Richardson Lane, Tinley Park, Illinois 60487
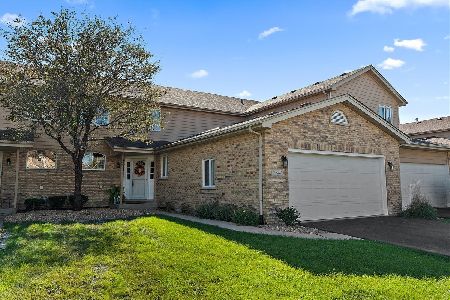
For Sale
$345,000
2 beds / 2.1 baths / 1,977 ft2
Condos/Townhomes / Built: 2003
18
7927 Trinity Circle, Tinley Park, Illinois 60487
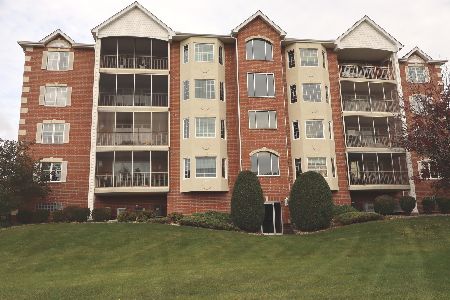
For Sale
$289,900
2 beds / 2.0 baths / 1,720 ft2
Condos/Townhomes / Built: 2002
13
7702 Northfield Lane, Tinley Park, Illinois 60487
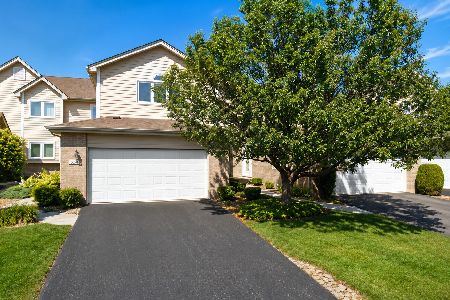
For Sale
$339,900
2 beds / 3.1 baths / 1,994 ft2
Condos/Townhomes / Built: 1999
76
7700 Northfield Lane, Tinley Park, Illinois 60487
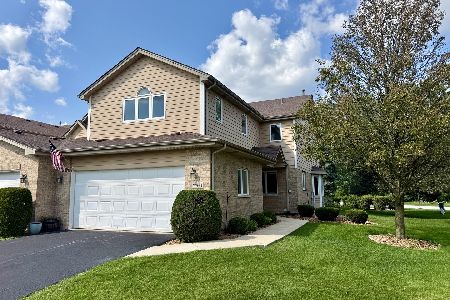
For Sale
$349,808
2 beds / 2.1 baths / 2,005 ft2
Condos/Townhomes / Built: 2001
81
Nearby Sold Comparables
7945 Richardson Lane, Tinley Park, Illinois 60487

Sold
$219,500
3 beds / 2.1 baths / 1,930 ft2
Condos/Townhomes / Built: 1998
4606
7945 Richardson Lane, Tinley Park, Illinois 60487

Sold
$314,873
3 beds / 2.1 baths / 2,844 ft2
Condos/Townhomes / Built: 1998
1441
7947 Richardson Lane, Tinley Park, Illinois 60487
Sold
$189,900
2 beds / 2.1 baths / 1,994 ft2
Condos/Townhomes / Built: 1998
4209
7949 Richardson Lane, Tinley Park, Illinois 60487
Sold
$219,900
3 beds / 2.1 baths / 2,116 ft2
Condos/Townhomes / Built: 1998
4921
Contact Agent
Listing Provided By
Century 21 Pride Realty
