

7948 Francisco Avenue, Ashburn, Chicago, Illinois 60652
Sorry, we are updating photos, please update this page in 15 minutes
$195,000
|
Sold
|
|
| Status: | Closed |
| Sqft: | 1,850 |
| Cost/Sqft: | $113 |
| Beds: | 5 |
| Baths: | 3 |
| Year Built: | 1931 |
| Property Taxes: | $3,008 |
| Days On Market: | 6157 |
| Lot Size: | 0,00 |
Description
AMAZING RENOVATION.HUGE 5BED/3BATH+OFFICE CAPE COD IN DESIRABLE ASHBURN.NEW KITCHEN W/CUSTOM CABINETRY,GRANITE,DESIGNER TILE&SS APPLIANCES.3 FULL NEW BATHS W/CUSTOM TILE, BEAUTIFUL VANITIES, VESSEL SINK, WHIRLPOOL TUB. MASTER SUITE. FIREPLACE W/GLASS TILE&WET BAR W/GRANITE IN FAM ROOM,NEW CARPET, BEAUTIFUL REFINISHED WOOD FLOORS,NEW WINDOWS,CONCRETE,INT/EXT DOORS,TRIM,CROWN MOULDINGS,NEW MECHANICALS, AGENT OWNED.
Property Specifics
| Single Family | |
| — | |
| Cape Cod | |
| 1931 | |
| Full, Walkout | |
| Brick | |
| Asphalt | |
| — | |
| No | |
| — |
| Cook | |
| — | |
| 0 / Not Applicable | |
| None | |
| Lake Michigan, Public | |
| Public Sewer, Overhead Sewers | |
| Central Air | |
| Natural Gas, Forced Air | |
| 07401332 | |
| 19361050360000 |
Property History
| DATE: | EVENT: | PRICE: | SOURCE: |
|---|---|---|---|
| 18 Sep, 2009 | Sold | $73,500 | MRED MLS |
| 9 Sep, 2009 | Under contract | $62,900 | MRED MLS |
| 2 Sep, 2009 | Listed for sale | $62,900 | MRED MLS |
| 12 Feb, 2010 | Sold | $195,000 | MRED MLS |
| 22 Dec, 2009 | Under contract | $209,000 | MRED MLS |
| 21 Dec, 2009 | Listed for sale | $209,000 | MRED MLS |
Sorry, we are updating photos, please update this page in 15 minutes
Room Specifics
All Bedroom Info:
Total Bedrooms: 5
Bedrooms Above Ground: 5
Bedrooms Below Ground: 0
Total Bedrooms: 5
Bedrooms Above Ground: 5
Bedrooms Below Ground: 0
Second Bedroom Info:
Dimensions: —
Location: —Dimensions: —
Floor Type: Hardwood
Third Bedroom Info:
Dimensions: —
Location: —Dimensions: —
Floor Type: Hardwood
Fourth Bedroom Info:
Dimensions: —
Location: —Dimensions: —
Floor Type: Hardwood
Bathroom Info:
Full Bathrooms: 3
Partial Bathrooms: —Full Bathrooms: 3
Bathroom Amenities: Whirlpool
Bathroom in Basement: 1
Dining Room Info:
Dimensions: —
Location: —Dimensions: —
Floor Type: Hardwood
Kitchen Info:
Dimensions: —
Location: —Dimensions: —
Floor Type: Ceramic Tile
Laundry Room Info:
Dimensions: —
Location: —Dimensions: —
Floor Type: Ceramic Tile
Living Room Info:
Dimensions: —
Location: —Dimensions: —
Floor Type: Hardwood
Family Room Info:
Dimensions: —
Location: —Dimensions: —
Floor Type: Carpet
Additional Rooms Info:
Rooms: Bedroom 5, Den, Office
Basement: Full, WalkoutRooms: Bedroom 5, Den, Office
Other Specifics
| 1 | |
| Concrete Perimeter | |
| Garage | |
| — | |
| — | |
| — | |
| — | |
| Fenced Yard, Landscaped | |
| 25 X 125 | |
| Dormer,Finished,Full,Interior Stair | |
| Full | |
| Bar-Wet | |
| Range, Microwave, Dishwasher, Refrigerator | |
| Not in DB | |
| Sidewalks, Street Lights | |
| — | |
| Electric, Ventless |
Tax History
| Year | Property Taxes |
|---|---|
| 2009 | $3,300 |
| 2010 | $3,008 |
Contact Agent
Nearby Similar Homes
8019 Francisco Avenue, Chicago, Illinois 60652
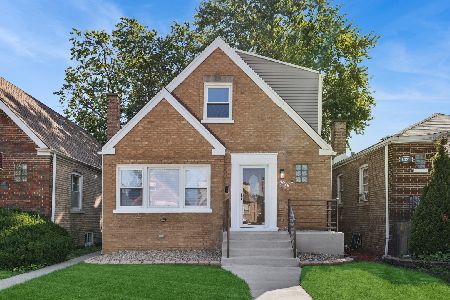
For Sale
$365,000
4 beds / 2.1 baths / 2,226 ft2
Single Family / Built: 1949
73
7914 Richmond Street, Chicago, Illinois 60652

For Sale
$345,000
3 beds / 2.1 baths / 2,056 ft2
Single Family / Built: 1956
56
8017 Sacramento Avenue, Chicago, Illinois 60652
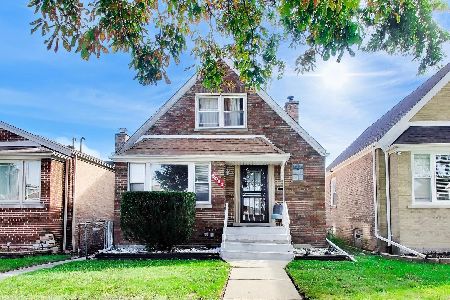
Short Sale
$325,000
4 beds / 1.1 baths / 1,340 ft2
Single Family / Built: 1951
22
8030 Whipple Street, Chicago, Illinois 60652
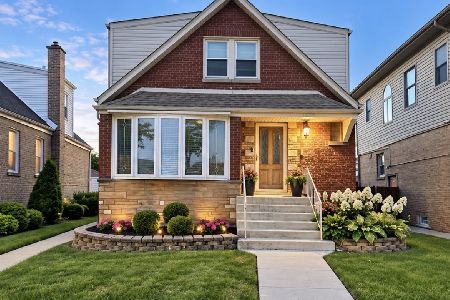
For Sale
$349,000
4 beds / 2.0 baths / 1,752 ft2
Single Family / Built: 1953
58
8201 Whipple Street, Chicago, Illinois 60652
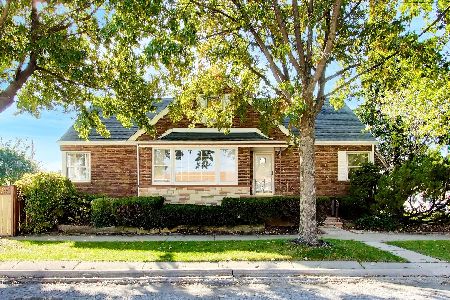
For Sale
$260,000
4 beds / 2.0 baths / 1,365 ft2
Single Family / Built: 1953
2
2970 Columbus Avenue, Chicago, Illinois 60652

For Sale
$299,000
3 beds / 1.0 baths / 1,040 ft2
Single Family / Built: 1962
52
Nearby Sold Comparables
Chicago, Illinois 60652

Sold
$62,900
4 beds / 2.1 baths / 1,850 ft2
Single Family / Built: 1931
6267
7942 Francisco Avenue, Chicago, Illinois 60652
Sold
$112,000
2 beds / 2.0 baths / 864 ft2
Single Family / Built: 1947
3067
7936 Francisco Avenue, Chicago, Illinois 60652

Sold
$279,900
4 beds / 2.0 baths / 897 ft2
Single Family / Built: 1948
1300
7951 Richmond Street, Chicago, Illinois 60652
Sold
$69,000
2 beds / 2.0 baths / 919 ft2
Single Family / Built: 1952
5925
7951 Richmond Street, Chicago, Illinois 60652
Sold
$163,900
3 beds / 2.0 baths / 0 ft2
Single Family / Built: 1952
5518
8004 Francisco Avenue, Chicago, Illinois 60652

Sold
$175,900
3 beds / 1.1 baths / 1,276 ft2
Single Family / Built: 1953
1327
Contact Agent
Listing Provided By
Finish Line Realty , Inc.
