

7951 Richmond Street, Ashburn, Chicago, Illinois 60652
Sorry, we are updating photos, please update this page in 15 minutes
$163,900
|
Sold
|
|
| Status: | Closed |
| Sqft: | 0 |
| Cost/Sqft: | — |
| Beds: | 3 |
| Baths: | 2 |
| Year Built: | 1952 |
| Property Taxes: | $2,465 |
| Days On Market: | 5518 |
| Lot Size: | 0,00 |
Description
Quality Rehab by Caring Craftsmen! Not your ordinary slap it together, must see this one!! 5 Bed + office, 2 Full Baths w/ Designer Stone Tile, Custom Cabinetry & Granite Counters. Kitchen with Cherry Cabinets, Granite, Stainless Steel Appliances. Gorgeous Hardwood Floors, Full Finished Basement, New Furnace, A/C, Windows, Six Panel Doors, Oversized Trim, Newly Sided Garage, Gutters, Fenced Yard. Special Financing
Property Specifics
| Single Family | |
| — | |
| Ranch | |
| 1952 | |
| Full | |
| Brick | |
| Asphalt | |
| RAISED RANCH | |
| No | |
| 0 |
| Cook | |
| — | |
| 0 / Not Applicable | |
| None | |
| Lake Michigan | |
| Septic-Mechanical | |
| Central Air | |
| Forced Air | |
| 07908602 | |
| 19361050230000 |
Property History
| DATE: | EVENT: | PRICE: | SOURCE: |
|---|---|---|---|
| 9 Jun, 2011 | Sold | $67,699 | MRED MLS |
| 17 May, 2011 | Under contract | $69,000 | MRED MLS |
| — | Last price change | $77,000 | MRED MLS |
| 10 Aug, 2010 | Listed for sale | $108,599 | MRED MLS |
| 13 Jul, 2012 | Sold | $163,900 | MRED MLS |
| 30 May, 2012 | Under contract | $163,900 | MRED MLS |
| — | Last price change | $164,900 | MRED MLS |
| 21 Sep, 2011 | Listed for sale | $174,900 | MRED MLS |
Sorry, we are updating photos, please update this page in 15 minutes
Room Specifics
All Bedroom Info:
Total Bedrooms: 5
Bedrooms Above Ground: 3
Bedrooms Below Ground: 2
Total Bedrooms: 5
Bedrooms Above Ground: 3
Bedrooms Below Ground: 2
Second Bedroom Info:
Dimensions: —
Location: —Dimensions: —
Floor Type: Hardwood
Third Bedroom Info:
Dimensions: —
Location: —Dimensions: —
Floor Type: Hardwood
Fourth Bedroom Info:
Dimensions: —
Location: —Dimensions: —
Floor Type: Carpet
Bathroom Info:
Full Bathrooms: 2
Partial Bathrooms: 0Full Bathrooms: 2
Bathroom Amenities: —
Bathroom in Basement: 1
Kitchen Info:
Dimensions: —
Location: —Dimensions: —
Floor Type: Wood Laminate
Features: Eating Area-Table Space
Laundry Room Info:
Dimensions: —
Location: —Dimensions: —
Floor Type: Ceramic Tile
Living Room Info:
Dimensions: —
Location: —Dimensions: —
Floor Type: Hardwood
Family Room Info:
Dimensions: —
Location: —Dimensions: —
Floor Type: Ceramic Tile
Additional Rooms Info:
Rooms: Bedroom 5, Office
Basement: FullRooms: Bedroom 5, Office
Other Specifics
| 2 | |
| Concrete Perimeter | |
| Garage | |
| — | |
| — | |
| — | |
| Patio, Storms/Screens | |
| — | |
| 25 X 125 | |
| Unfinished | |
| None | |
| Hardwood Floors, Wood Laminate Floors, First Floor Bedroom, First Floor Full Bath | |
| Range, Microwave, Dishwasher, Refrigerator | |
| Not in DB | |
| Sidewalks, Street Lights, Street Paved | |
| — | |
| — |
Tax History
| Year | Property Taxes |
|---|---|
| 2011 | $2,364 |
| 2012 | $2,465 |
Contact Agent
Nearby Similar Homes
7914 Richmond Street, Chicago, Illinois 60652

For Sale
$345,000
3 beds / 2.1 baths / 2,056 ft2
Single Family / Built: 1956
56
8019 Francisco Avenue, Chicago, Illinois 60652
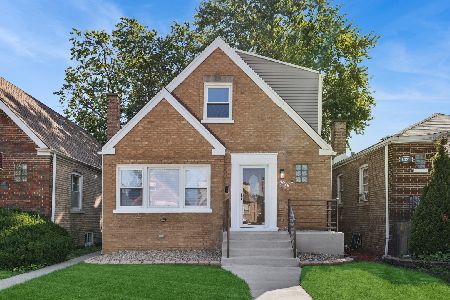
For Sale
$365,000
4 beds / 2.1 baths / 2,226 ft2
Single Family / Built: 1949
73
8017 Sacramento Avenue, Chicago, Illinois 60652
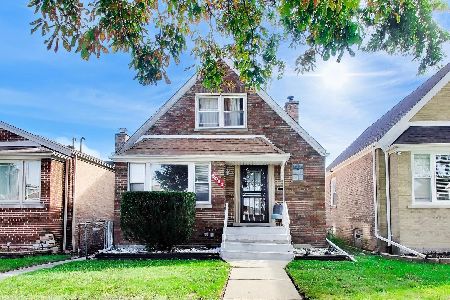
Short Sale
$325,000
4 beds / 1.1 baths / 1,340 ft2
Single Family / Built: 1951
22
8030 Whipple Street, Chicago, Illinois 60652
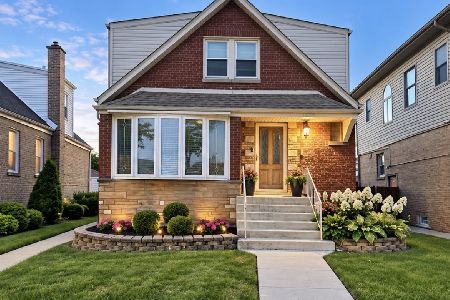
For Sale
$349,000
4 beds / 2.0 baths / 1,752 ft2
Single Family / Built: 1953
58
8201 Whipple Street, Chicago, Illinois 60652
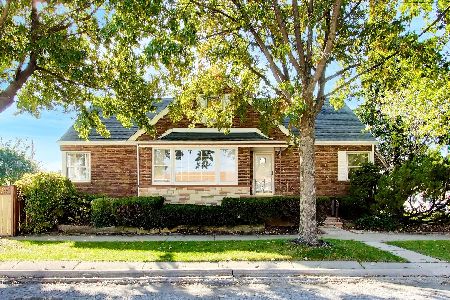
For Sale
$260,000
4 beds / 2.0 baths / 1,365 ft2
Single Family / Built: 1953
2
2970 Columbus Avenue, Chicago, Illinois 60652

For Sale
$299,000
3 beds / 1.0 baths / 1,040 ft2
Single Family / Built: 1962
52
Nearby Sold Comparables
7951 Richmond Street, Chicago, Illinois 60652

Sold
$69,000
2 beds / 2.0 baths / 919 ft2
Single Family / Built: 1952
5925
7955 Richmond Street, Chicago, Illinois 60652

Sold
$265,000
4 beds / 2.0 baths / 1,342 ft2
Single Family / Built: 1951
729
2921 80th Street, Chicago, Illinois 60652
Sold
$77,000
3 beds / 1.0 baths / 1,131 ft2
Single Family / Built: 1947
3249
8009 Richmond Street, Chicago, Illinois 60652
Sold
$132,000
4 beds / 2.0 baths / 1,488 ft2
Single Family / Built: 1947
2586
Chicago, Illinois 60652
Sold
$62,900
4 beds / 2.1 baths / 1,850 ft2
Single Family / Built: 1931
6267
7948 Francisco Avenue, Chicago, Illinois 60652
Sold
$209,000
5 beds / 3.0 baths / 1,850 ft2
Single Family / Built: 1931
6157
Contact Agent
Listing Provided By
Coldwell Banker Residential
