

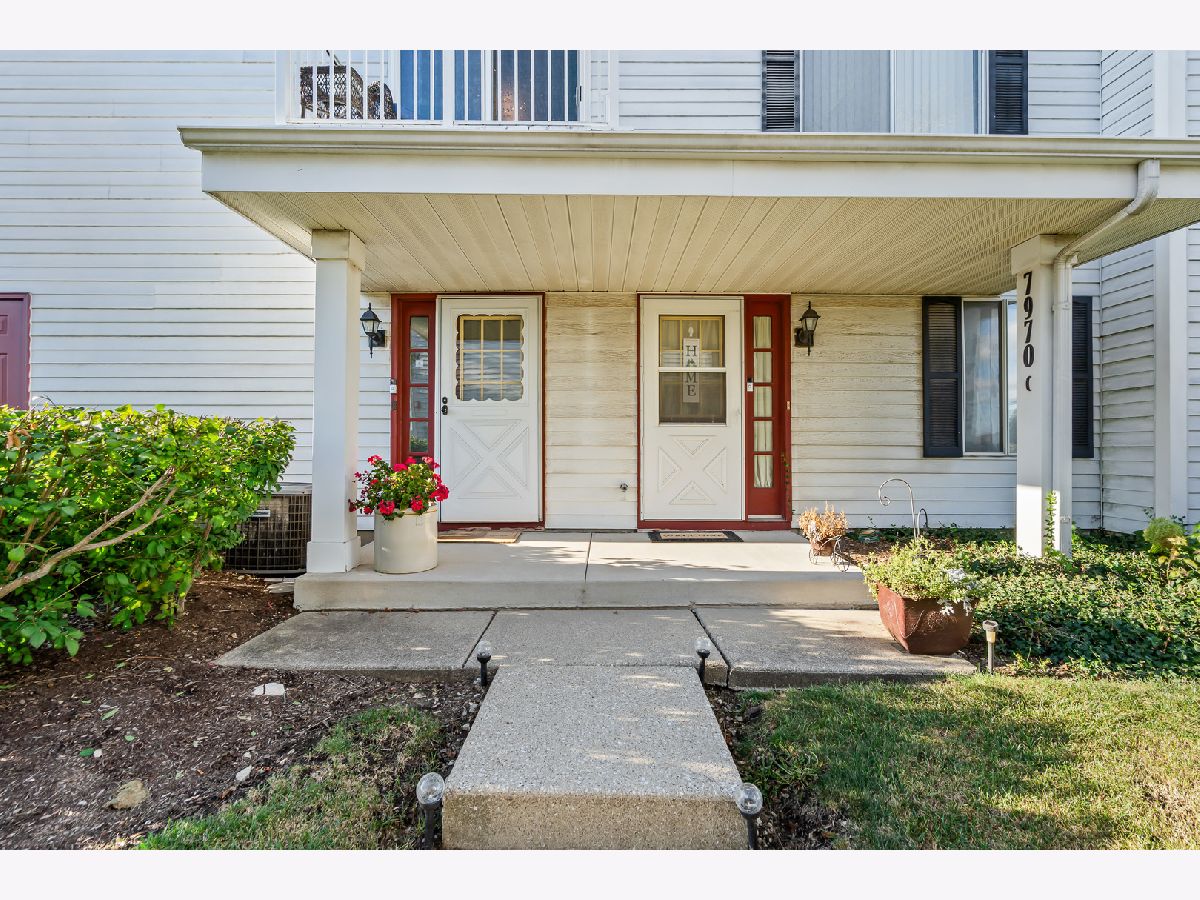
7970 Knottingham Circle, Darien, Illinois 60561


$259,900
|
Sold
|
|
| Status: | Closed |
| Sqft: | 1,044 |
| Cost/Sqft: | $249 |
| Beds: | 2 |
| Baths: | 1 |
| Year Built: | 1985 |
| Property Taxes: | $3,610 |
| Days On Market: | 352 |
| Lot Size: | 0,00 |
Description
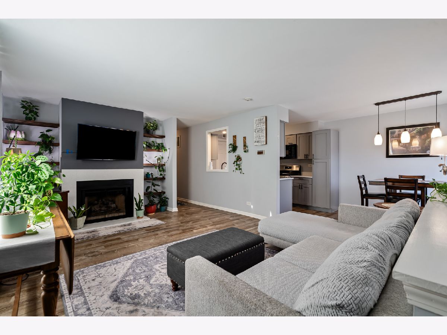
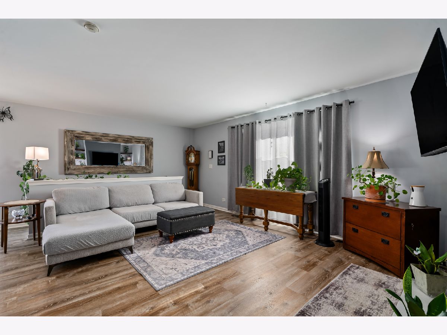
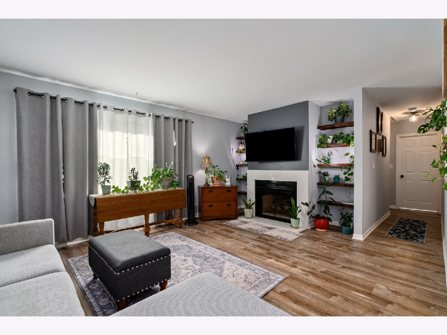
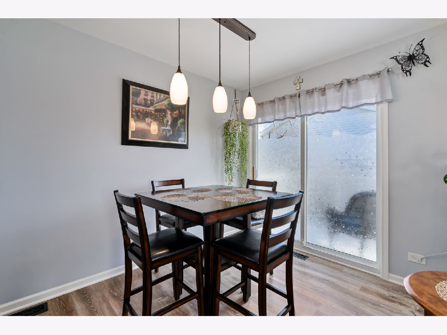
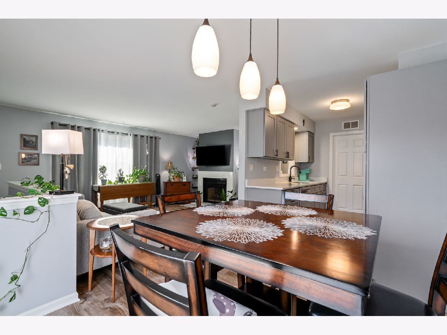
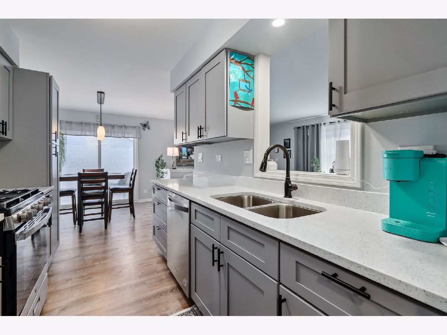
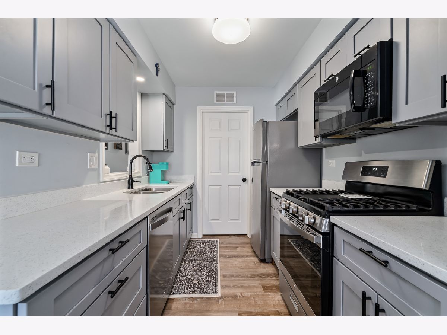
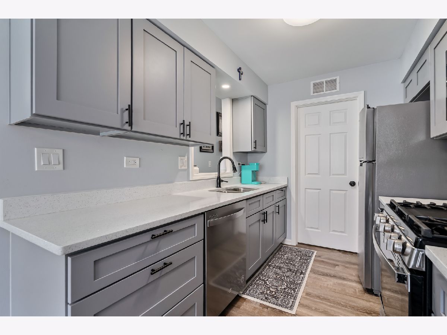
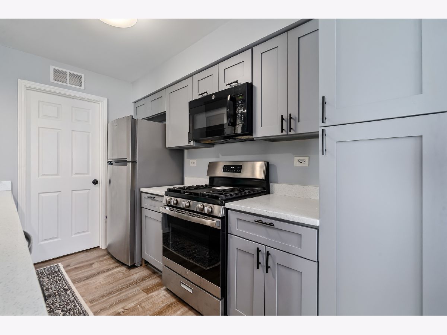
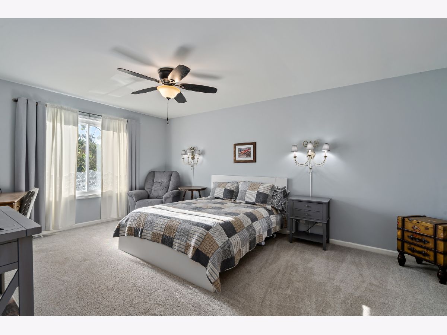
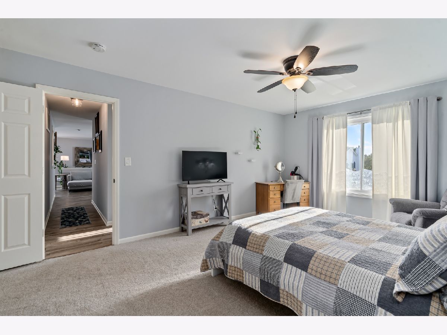
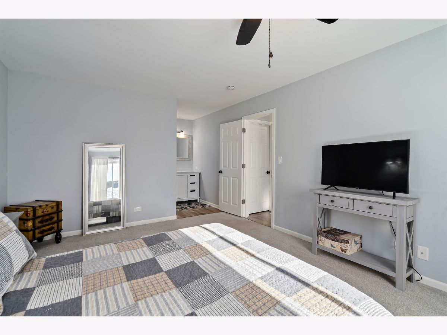
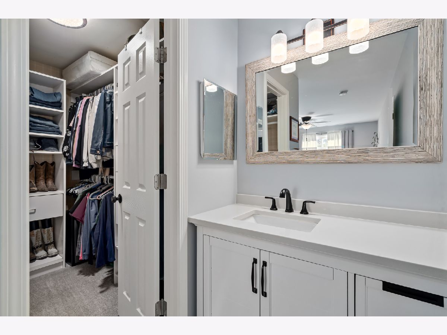
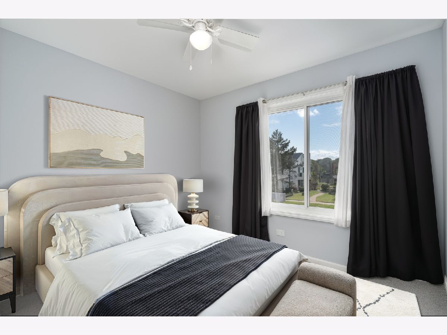
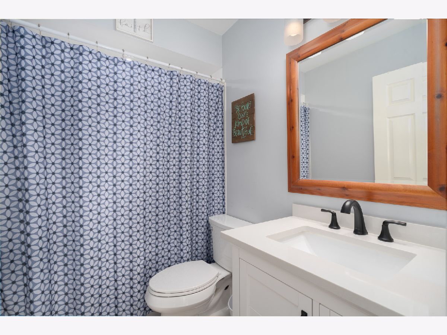
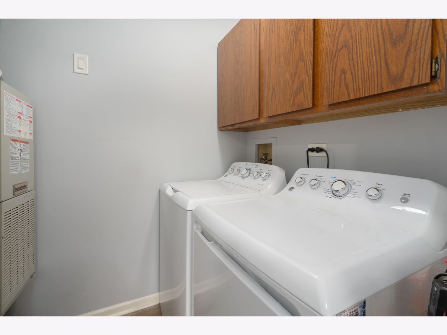
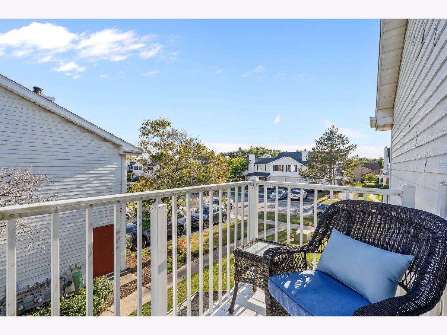
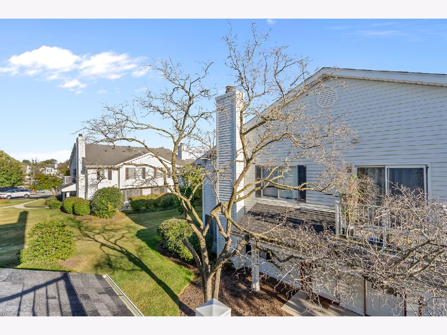
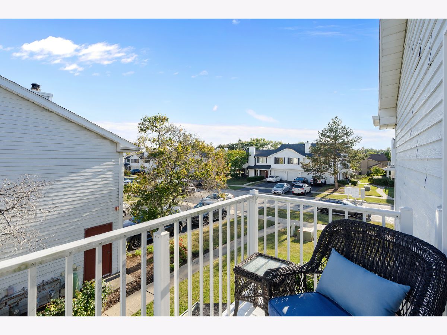
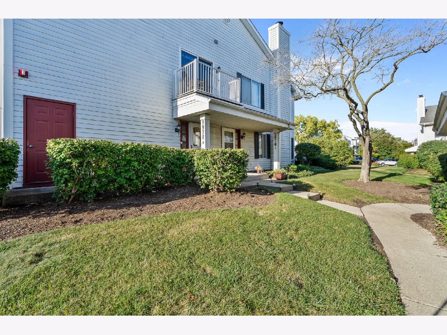
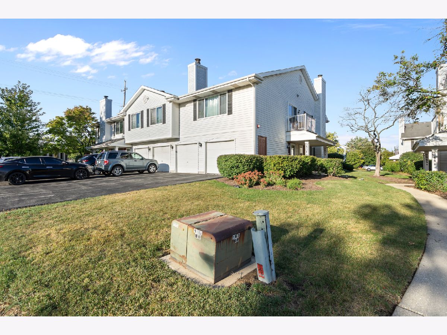
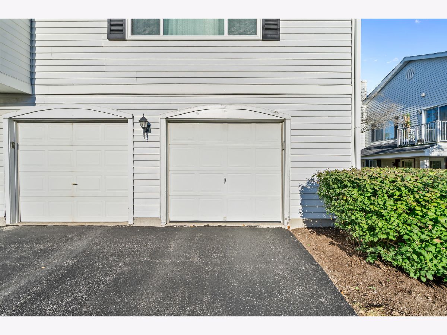
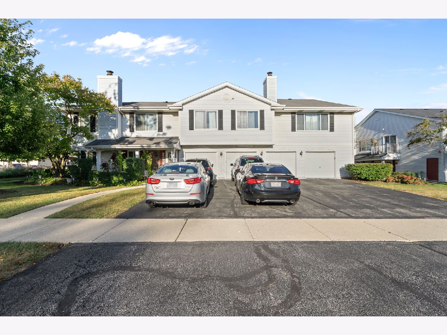
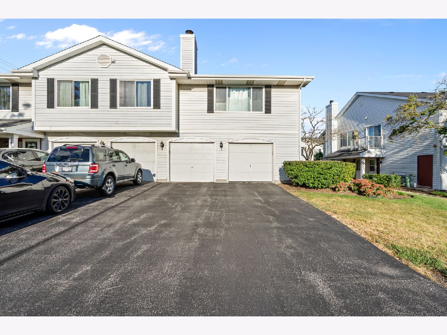
Welcome to this stunning, newly remodeled, and impeccably appointed townhouse in the highly sought-after Devonshire community! Thoughtfully updated in 2021 with today's most popular finishes and design trends, this home showcases quality craftsmanship and attention to every detail. The sun-filled living room offers a cozy gas fireplace with a quartz surround and a wall mounted TV that will stay, seamlessly flowing into the dining area with access to a private outdoor deck-perfect for entertaining. The showstopping kitchen features soft-close gray cabinetry plus pantry, sleek quartz countertops, stainless steel appliances, a pantry, and luxury vinyl plank flooring that runs throughout the entire home. The updated full bath boasts a white quartz vanity and Bluetooth speaker lighting, while the spacious master suite includes its own vanity with quartz top and a custom walk-in closet with built-in cabinetry. Convenient, attached garage too! Additional upgrades include newer windows (2014) and the benefit of a strong, well-managed HOA. A truly move-in ready gem in a prime location!
Property Specifics
| Condos/Townhomes | |
| 1 | |
| — | |
| 1985 | |
| — | |
| — | |
| No | |
| — |
| — | |
| Devonshire | |
| 204 / Monthly | |
| — | |
| — | |
| — | |
| 12428389 | |
| 0933115020 |
Nearby Schools
| NAME: | DISTRICT: | DISTANCE: | |
|---|---|---|---|
|
Grade School
Elizabeth Ide Elementary School |
66 | — | |
|
Middle School
Lakeview Junior High School |
66 | Not in DB | |
|
High School
South High School |
99 | Not in DB | |
Property History
| DATE: | EVENT: | PRICE: | SOURCE: |
|---|---|---|---|
| 20 Aug, 2019 | Sold | $160,000 | MRED MLS |
| 8 Jul, 2019 | Under contract | $165,000 | MRED MLS |
| 27 Jun, 2019 | Listed for sale | $165,000 | MRED MLS |
| 8 Jan, 2020 | Under contract | $0 | MRED MLS |
| 31 Dec, 2019 | Listed for sale | $0 | MRED MLS |
| 26 Nov, 2025 | Sold | $259,900 | MRED MLS |
| 10 Oct, 2025 | Under contract | $259,900 | MRED MLS |
| 9 Oct, 2025 | Listed for sale | $259,900 | MRED MLS |
Room Specifics
Total Bedrooms: 2
Bedrooms Above Ground: 2
Bedrooms Below Ground: 0
Dimensions: —
Floor Type: —
Full Bathrooms: 1
Bathroom Amenities: —
Bathroom in Basement: 0
Rooms: —
Basement Description: —
Other Specifics
| 1 | |
| — | |
| — | |
| — | |
| — | |
| COMMON | |
| — | |
| — | |
| — | |
| — | |
| Not in DB | |
| — | |
| — | |
| — | |
| — |
Tax History
| Year | Property Taxes |
|---|---|
| 2019 | $2,036 |
| 2025 | $3,610 |
Contact Agent
Nearby Similar Homes
Nearby Sold Comparables



Contact Agent
Listing Provided By
Wirtz Real Estate Group Inc.
