

1501 Darien Lake Drive, Darien, Illinois 60561


$309,999
|
For Sale
|
|
| Status: | Active |
| Sqft: | 1,363 |
| Cost/Sqft: | $227 |
| Beds: | 3 |
| Baths: | 2 |
| Year Built: | 1974 |
| Property Taxes: | $4,450 |
| Days On Market: | 182 |
| Lot Size: | 0,00 |
Description
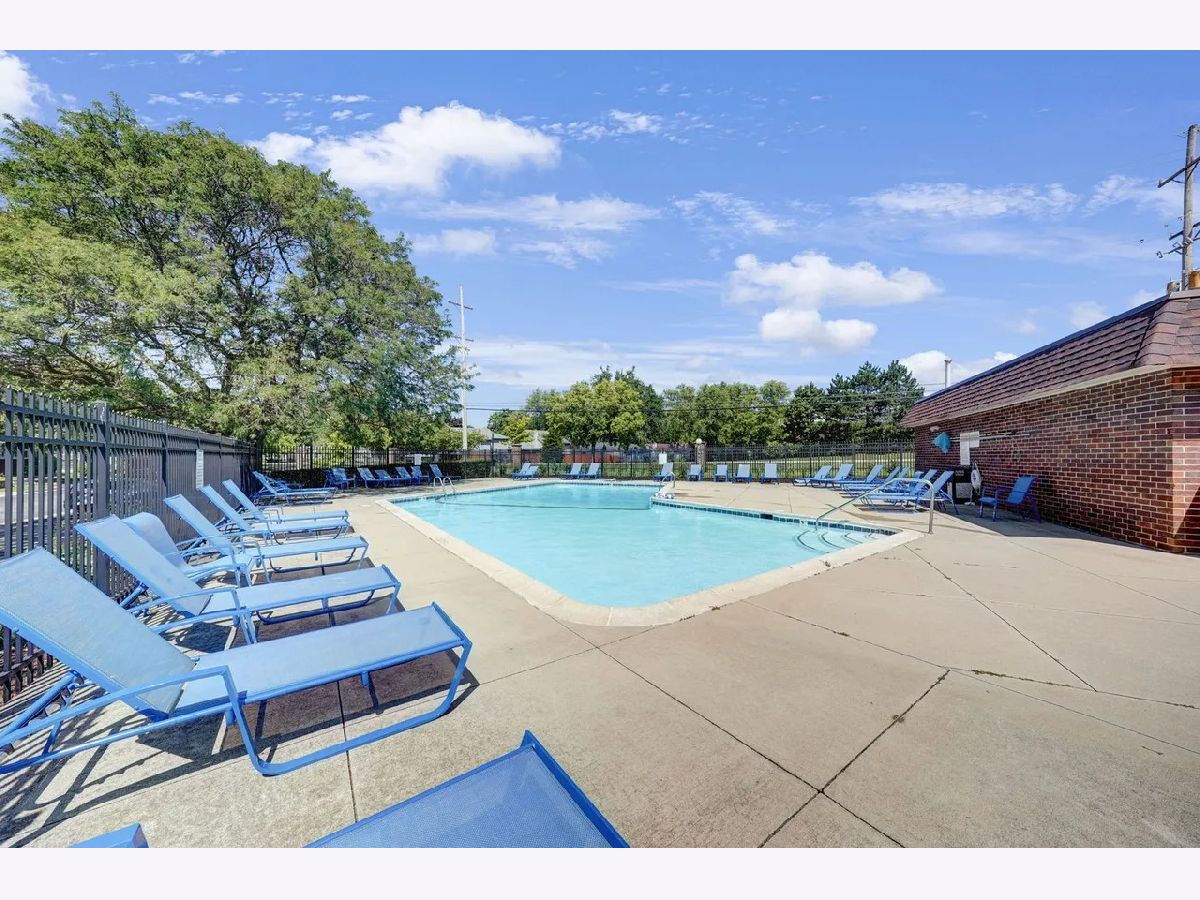
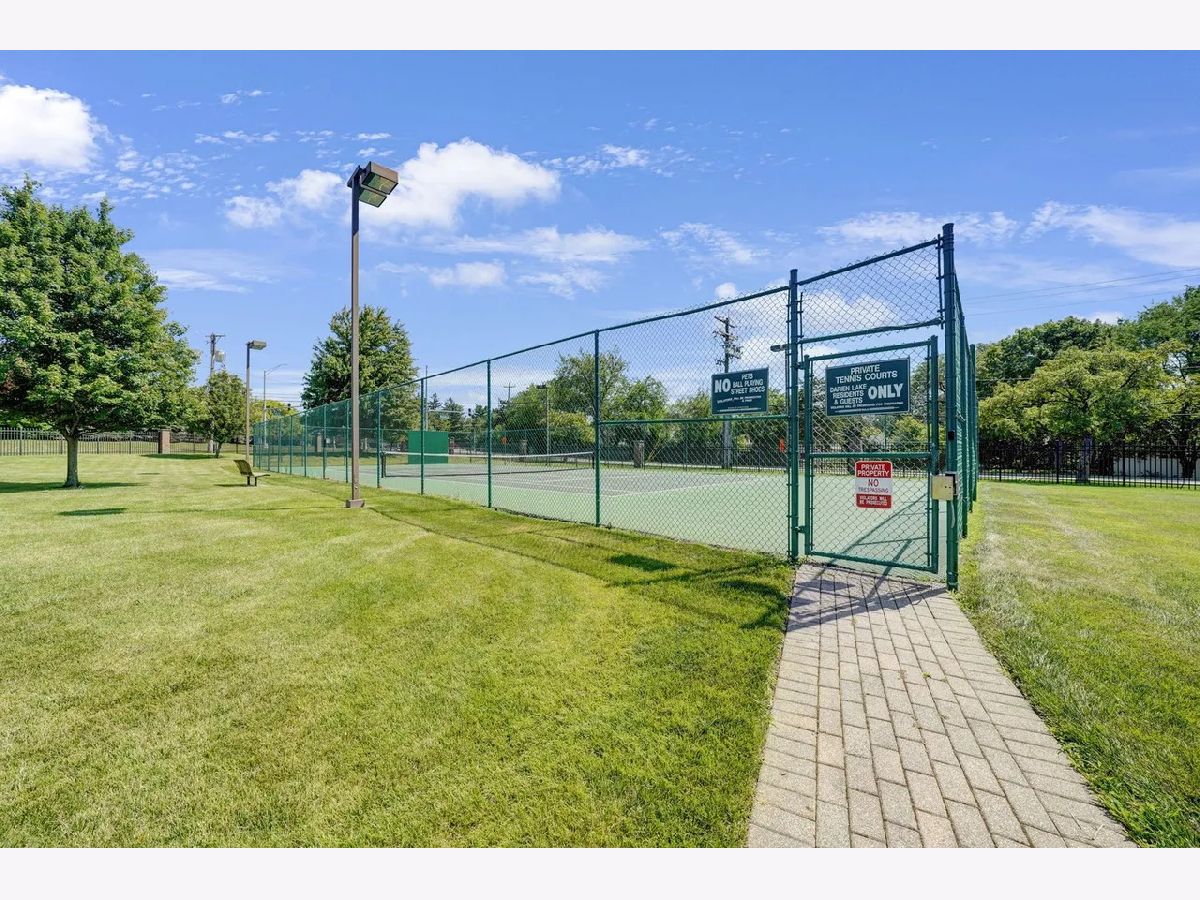
Enjoy beautiful scenic pond views from this fully rehabbed residence, thoughtfully updated in 2022 with quality improvements throughout. The renovation included remodeled custom bathrooms and kitchen, a new full size water heater, new AC/HVAC system, new windows, new electrical panel, and 4-inch baseboards for a clean, modern finish. Standout features include rare 3 bedroom open concept and an in-unit washer and dryer, offering exceptional convenience and functionality. Residents enjoy an impressive selection of community amenities, including a sparkling pool, clubhouse, scenic pond, tennis court, and underground heated parking. Conveniently located near I-55 and 355, providing easy access to surrounding communities, shopping, dining, and transportation. Move-in ready and extensively updated, this home combines modern comfort, desirable amenities, and beautiful pond views in a convenient location.
Property Specifics
| Condos/Townhomes | |
| 3 | |
| — | |
| 1974 | |
| 2022 | |
| None | |
| Brick | |
| Asphalt | |
| — | |
| Pond | |
| — |
| — | |
| Darien Lake | |
| 455 / Monthly | |
| Water, Insurance, Clubhouse, Pool, Exterior Maintenance, Lawn Care | |
| Public | |
| Public Sewer | |
| Central Air | |
| Electric | |
| 12641119 | |
| 0928411018 |
Nearby Schools
| NAME: | DISTRICT: | DISTANCE: | |
|---|---|---|---|
|
Grade School
Lace Elementary School |
61 | — | |
|
Middle School
Eisenhower Junior High School |
61 | Not in DB | |
|
High School
Downers Grove South High School |
99 | Not in DB | |
Property History
| DATE: | EVENT: | PRICE: | SOURCE: |
|---|---|---|---|
| — | Last price change | $311,999 | MRED MLS |
| 7 May, 2026 | Listed for sale | $320,000 | MRED MLS |


Room Specifics
Total Bedrooms: 3
Bedrooms Above Ground: 3
Bedrooms Below Ground: 0
Dimensions: 21X12
Floor Type: Luxury Vinyl
Dimensions: 17X10
Floor Type: Luxury Vinyl
Dimensions: 15X11
Floor Type: Luxury Vinyl
Full Bathrooms: 2
Bathroom Amenities: —
Bathroom in Basement: 0
Dimensions: 13X11
Floor Type: Luxury Vinyl
Dimensions: 12X12
Floor Type: Luxury Vinyl
Features: Island
Dimensions: 8X6
Floor Type: Luxury Vinyl
Dimensions: 17X14
Floor Type: Luxury Vinyl
Rooms: No additional rooms
Other Specifics
| 1 | |
| Block | |
| Asphalt, Garage Door Opener, Heated Garage, Garage Owned, Attached, Assigned, Owned, Garage | |
| Washer Hookup, Electric Dryer Hookup, Multiple Locations | |
| — | |
| — | |
| In Ground | |
| Tennis Court(s) | |
| Photovoltaic/Solar System | |
| Balcony | |
| — | |
| COMMON | |
| — | |
| Full | |
| Storage, Walk-In Closet(s) | |
| Range, Microwave, Dishwasher, Refrigerator, Freezer, Washer, Dryer, Disposal, Stainless Steel Appliance(s) | |
| Not in DB | |
| — | |
| Bike Room/Bike Trails, Coin Laundry, Elevator in Residence, Storage, Party Room, Pool, Sauna, Tennis Court(s) | |
| — |
Tax History
| Year | Property Taxes |
|---|---|
| — | $4,450 |
Contact Agent
Nearby Similar Homes
Nearby Sold Comparables

Contact Agent
Listing Provided By
ListHomeFlatFee.com Inc.
